Skip main navigation
Off market
Street View
  • $378,700

    4409 Clifton St, Suffolk, VA 23435

    4beds
    1,742sqft
    SingleFamily
    Built in 2004
    8,712 Square Feet Lot
    $378,700 Zestimate®
    $217/sqft
    $2,676 Estimated rent

    Home value

    $378,700

    $360,000 - $398,000

    $2,676/mo

    Zestimate® history
    Loading
    Loading...

    Owner options

    List your home for rent

    $2,676/mo

    Rent Zestimate®

    Find your next renter with Zillow Rental Manager. Plus, with online applications, you can quickly screen prospective tenants – for free.

    Learn more

    $2,676/mo

    Rent Zestimate®

    Refinance and save

    $2,338/mo

    Est. payment

    Refinancing to a lower rate could help reduce your monthly payments and save thousands over the life of the loan.

    See today's rates

    $2,338/mo

    Est. payment

    Explore your selling options

    Work with a Zillow partner agent

    Leverage their expertise and Zillow's premium Showcase listings to get your home seen by more buyers.

    Get started

    List with your own agent

    Get your home in front of millions of buyers by listing it on Zillow.

    Learn how to do it

    Sell it yourself

    Take full control of how buyers see your home on Zillow by listing For Sale by Owner (FSBO).

    List your home

    What's special

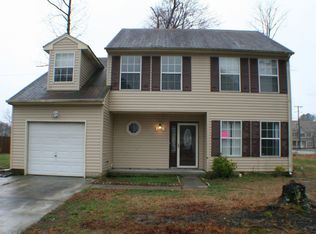
    Welcome to your new home featuring updates throughout. Step into a large foyer area with a built in wall feature with hooks convenient location to hang up you coats on those cool evenings. Updated flooring. Separate dining room leads into a large open concept kitchen, which is large enough to add an island or use it as a “breakfast nook”. All appliances including a large stainless steel refrigerator, electric stove with overhead microwave, dishwasher, disposal and washer/dryer. This home also features separate living room and family room, which leads into a sunroom, a great place to enjoy a morning cup of coffee or just relax after a long day. Oversized fenced backyard with a children's playset "as is" and shed for lawn equipment. Master Bedroom with unique wall decor, walk-in closet, private master bath retreat with jetted tub, separate shower and dual sinks. Detached 1-Car Garage with 2 additional driveway spaces. Great location to the new Shops such as Target, Kohl's, Walmart and for all your grocery needs there is the New Kroger Marketplace. Plenty of Restaurants with easy access to all interstates and Military Bases.

    This property is off market, which means it's not currently listed for sale or rent on Zillow. This may be different from what's available on other websites or public sources.

    Facts & features

    Interior

    Bedrooms & bathrooms
    • Bedrooms: 4
    • Bathrooms: 3
    • Full bathrooms: 2
    • 1/2 bathrooms: 1
    Heating
    • Heat pump, Electric
    Cooling
    • Central
    Appliances
    • Included: Dishwasher, Dryer, Garbage disposal, Microwave, Range / Oven, Refrigerator, Washer
    Features
    • Window Treatments, Scuttle Access
    • Flooring: Laminate
    • Has fireplace: No
    Interior area
    • Total interior livable area: 1,742 sqft

    Property

    Parking
    • Total spaces: 1
    • Parking features: Garage - Attached, On-street
    Features
    • Exterior features: Vinyl
    Lot
    • Size: 8,712 sqft
    Details
    • Parcel number: 13ACLIFTON32

    Construction

    Type & style
    • Home type: SingleFamily
    Materials
    • Foundation: Slab
    • Roof: Asphalt
    Condition
    • Year built: 2004

    Community & neighborhood

    Location
    • Region: Suffolk
    • Subdivision: PUGHSVILLE

    Other

    Other facts
    • Ownership Type: Simple
    • Living Room Level: 1
    • Pool: No Pool
    • Master Bedrm Level: 2
    • Sewer Type: City/County
    • Water Type: City/County
    • Parking: Garage, Attached, 2 Car, Driveway Spc
    • Waterfront Description: Not Waterfront
    • Family Room Level: 1
    • AICUZ Noise: -65
    • Flooring Type: Ceramic, Laminate
    • Foundation Type: Slab
    • Style: Traditional
    • Fence Description: Back Fenced, Full, Privacy
    • Fence YN: Yes
    • Interior Features: Window Treatments, Scuttle Access
    • Water Heater Type: Electric
    • Subdivision Number: 093
    • Subdivision Name: PUGHSVILLE
    • Ownership type: Simple

    Price history

    DateEventPrice
    12/13/2016Sold$220,000$126/sqft
    Source: Public Record Report a problem
    12/1/2016Pending sale$220,000$126/sqft
    Source: Rose and Womble Realty Co. #1651827 Report a problem
    11/1/2016Listed for sale$220,000+12.9%$126/sqft
    Source: Rose & Womble Realty Company #1651827 Report a problem
    7/31/2012Sold$194,900$112/sqft
    Source: Public Record Report a problem
    6/13/2012Price change$194,900-3%$112/sqft
    Source: WILLIAM E. WOOD ASSOCIATES Report a problem
    5/22/2012Price change$200,900-2.9%$115/sqft
    Source: WILLIAM E. WOOD ASSOCIATES Report a problem
    5/1/2012Price change$206,900-5%$119/sqft
    Source: WILLIAM E. WOOD ASSOCIATES Report a problem
    4/6/2012Listed for sale$217,900+15.4%$125/sqft
    Source: William E. Wood and Associates (REIN) #1213114 Report a problem
    2/7/2012Sold$188,882-8.3%$108/sqft
    Source: Public Record Report a problem
    12/23/2011Price change$205,900-1.9%$118/sqft
    Source: CoastalVa Realty, Inc. #1131639 Report a problem
    12/7/2011Price change$209,900-3.7%$120/sqft
    Source: CoastalVa Realty, Inc. #1131639 Report a problem
    11/5/2011Price change$218,000-0.9%$125/sqft
    Source: CoastalVa Realty, Inc. #1131639 Report a problem
    10/25/2011Price change$219,900-6.4%$126/sqft
    Source: CoastalVa Realty, Inc. #1131639 Report a problem
    8/5/2011Listed for sale$235,000-7.4%$135/sqft
    Source: CoastalVa Realty, Inc. #1131639 Report a problem
    10/25/2009Listing removed$253,900$146/sqft
    Source: Long and Foster, Realtors #0922274 Report a problem
    6/25/2009Price change$253,900-2.3%$146/sqft
    Source: Long & Foster Real Estate, Inc. #0922274 Report a problem
    6/1/2009Price change$259,900-1.9%$149/sqft
    Source: Long & Foster Real Estate, Inc. #0922274 Report a problem
    4/6/2009Listed for sale$265,000$152/sqft
    Source: Listhub #0913977 Report a problem

    Public tax history

    YearProperty taxesTax assessment
    2025$3,709 +3.2%$346,600 +3.2%
    2024$3,594 +0.7%$335,900 +2.6%
    2023$3,570 +23.9%$327,500 +23.9%
    2022$2,882 +2.5%$264,400 +4.3%
    2021$2,813 +12.6%$253,400 +12.6%
    2020$2,498 +0%$225,000 +0%
    2019$2,496 $224,900
    2018$2,496 +126.2%$224,900
    2017$1,104 $224,900 +12.8%
    2016$1,104 $199,400
    2015$1,104 $199,400 +2.9%
    2014$1,104 $193,700
    2013-- $193,700 -2.9%
    2012-- $199,400
    2011-- $199,400
    2010-- $199,400 -2.8%
    2009$1,866 +1.9%$205,100 +1.9%
    2008$1,832 +0.4%$201,300 +3.7%
    2007$1,825 +6.7%$194,100 +24.3%
    2005$1,710 $156,200 +346.3%
    2004-- $35,000 +75%
    2003-- $20,000
    2002-- $20,000
    2001-- $20,000

    Find assessor info on the county website

    Neighborhood: 23435

    Nearby schools

    GreatSchools rating
    Schools provided by the listing agent
    • Elementary: Creekside Elementary
    • Middle: John Yeates Middle
    • High: Nansemond River

    Source: The MLS. This data may not be complete. We recommend contacting the local school district to confirm school assignments for this home.

    Get pre-qualified for a loan
    At Zillow Home Loans, we can pre-qualify you in as little as 5 minutes with no impact to your credit score.

    An equal housing lender. NMLS #10287.

    Sell for more on Zillow
    Get a Zillow Showcase℠ listing at no additional cost and you could sell for .
    $378,700
    2% more
    +$7,574
    With Zillow Showcase(estimated)
    $386,274