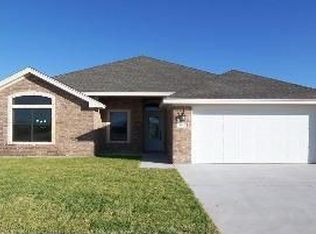
Opportunity to own a custom-built home in the desirable Onion Creek subdivision! Located in an established Killeen community where opportunities like this are limited, this spacious 4-bedroom, 2-bath home offers convenience, quality, and comfort near schools, shopping, dining, and Fort Hood. BRAND-NEW CARPET has just been installed, giving the home a fresh, move-in-ready feel. Seller is willing to INSTALL NEW APPLIANCES once under contract, if desired by the buyer. Thoughtfully designed with two living areas and two dining spaces, this home provides flexibility for everyday living and entertaining. Nearly 10-foot ceilings, abundant natural light, and custom crown molding create an open and inviting atmosphere. The kitchen opens to the main living area and features granite countertops, custom cabinetry, and tile flooring. The spacious primary suite includes a coffered ceiling, walk-in closet, double vanities, jetted tub, and separate walk-in shower. Situated on a large lot with a covered patio, the backyard offers plenty of space for outdoor enjoyment. A beautifully designed custom home offering quality, space, comfort, and everyday convenience in a desirable location!
Active
$279,500
4409 Courage Ave, Killeen, TX 76542
4beds
2,081sqft
Single Family Residence
Built in 2008
9,840 Square Feet Lot
$277,200 Zestimate®
$134/sqft
$-- HOA
What's special
Large lotAbundant natural lightTile flooringTwo dining spacesGranite countertopsOpen and inviting atmosphereBrand-new carpet
- 134 days
- 98
- 6
Zillow last checked:
Listing updated:
Listed by:
Stephanie Kim (254)681-3824,
Stephanie Kim
Source: Central Texas MLS,MLS#: 612053 Originating MLS: Fort Hood Area Association of REALTORS
Originating MLS: Fort Hood Area Association of REALTORSFacts & features
Interior
Bedrooms & bathrooms
- Bedrooms: 4
- Bathrooms: 2
- Full bathrooms: 2
Primary bedroom
- Dimensions: 16x14
Bedroom 2
- Dimensions: 13x10
Bedroom 3
- Dimensions: 11x11
Bedroom 4
- Dimensions: 11x10
Dining room
- Dimensions: 12x12
Family room
- Dimensions: 14x17
Kitchen
- Dimensions: 12x14
Living room
- Dimensions: 13x15
Heating
- Central, Electric
Cooling
- Central Air, Electric, 1 Unit
Appliances
- Included: Dishwasher, Electric Range, Electric Water Heater, Disposal, Microwave, Vented Exhaust Fan, Water Heater, Some Electric Appliances
- Laundry: Washer Hookup, Electric Dryer Hookup
Features
- Bookcases, Ceiling Fan(s), Crown Molding, Dining Area, Coffered Ceiling(s), Separate/Formal Dining Room, Double Vanity, Eat-in Kitchen, High Ceilings, Jetted Tub, Multiple Living Areas, MultipleDining Areas, Pull Down Attic Stairs, Split Bedrooms, Separate Shower, Walk-In Closet(s), Breakfast Bar, Breakfast Area, Granite Counters
- Flooring: Carpet, Ceramic Tile
- Attic: Pull Down Stairs
- Number of fireplaces: 1
- Fireplace features: Family Room, Stone, Wood Burning
Interior area
- Total interior livable area: 2,081 sqft
Video & virtual tour
Property
Parking
- Total spaces: 2
- Parking features: Garage
- Garage spaces: 2
Features
- Levels: One
- Stories: 1
- Patio & porch: Covered, Patio
- Exterior features: Covered Patio
- Pool features: None
- Fencing: Brick,Full,Wood
- Has view: Yes
- View description: None
- Body of water: None
Lot
- Size: 9,840 Square Feet
Details
- Parcel number: 387243
Construction
Type & style
- Home type: SingleFamily
- Architectural style: Contemporary/Modern
- Property subtype: Single Family Residence
Materials
- Brick, Masonry
- Foundation: Slab
- Roof: Composition,Shingle
Condition
- Resale
- Year built: 2008
Details
- Builder name: Cosper Homes
Utilities & green energy
- Water: Public
Community & HOA
Community
- Features: Other, See Remarks, Curbs, Sidewalks
- Security: Smoke Detector(s)
- Subdivision: Onion Creek Estates Ph 6
HOA
- Has HOA: No
Location
- Region: Killeen
Financial & listing details
- Price per square foot: $134/sqft
- Tax assessed value: $274,353
- Date on market: 4/29/2026
- Cumulative days on market: 134 days
- Listing agreement: Exclusive Right To Sell
- Listing terms: Cash,Conventional,FHA,VA Loan
- Road surface type: Asphalt
Estimated market value
$277,200
$263,000 - $291,000
$2,045/mo
Price history
| Date | Event | Price |
|---|---|---|
| 5/6/2026 | Price change | $279,500-3.5%$134/sqft |
Source:  Central Texas MLS #612053 Report a problem Central Texas MLS #612053 Report a problem | ||
| 4/29/2026 | Listed for sale | $289,500$139/sqft |
Source: Central Texas MLS #612053 Report a problem | ||
| 7/29/2013 | Sold | -- |
Source: Agent Provided Report a problem | ||
| 12/30/2008 | Sold | -- |
Source: Agent Provided Report a problem | ||
Public tax history
| Year | Property taxes | Tax assessment |
|---|---|---|
| 2025 | -- | $274,353 +0.1% |
| 2024 | -- | $274,076 +6.4% |
| 2023 | -- | $257,472 +10% |
| 2022 | -- | $234,065 +10% |
| 2021 | -- | $212,786 +4% |
| 2020 | -- | $204,509 +4% |
| 2019 | -- | $196,615 -10.5% |
| 2018 | $5,152 +13% | $219,600 |
| 2017 | $4,557 | $219,600 +6.7% |
| 2016 | $4,557 -7.5% | $205,750 -5.8% |
| 2015 | $4,928 | $218,425 |
| 2014 | $4,928 | $218,425 +1.4% |
| 2013 | -- | $215,500 |
| 2012 | -- | $215,500 -8.3% |
| 2011 | -- | $235,000 |
| 2010 | -- | $235,000 +11.2% |
| 2009 | -- | $211,400 +7265.9% |
| 2008 | -- | $2,870 |
| 2007 | -- | $2,870 |
Find assessor info on the county website
Monthly payment
Est. payment
Payment breakdown
Explore the cost of this home by adjusting the details. Changes won't be saved.Climate risks
Neighborhood: Onion Creek
Nearby schools
Schools provided by the listing agent
- Elementary: Trimmier Elementary School
- Middle: Liberty Hill Middle School
- High: Ellison High School
- District: Killeen ISD
Source: Central Texas MLS. This data may not be complete. We recommend contacting the local school district to confirm school assignments for this home.


Similar homes
- $279,9004 bd2 ba1.7k sqft3204 Pebble Dr, Killeen, TX 76542Active

 MLS ID #616366, Tracy Epting, Nexthome Tropicana Realty. Central Texas MLS
 - $234,9994 bd3 ba1.8k sqft1406 Bristol Dr, Killeen, TX 76542Active
 MLS ID #617464, Vanessa Pleban, eXp Realty LLC. Central Texas MLS
 - $289,9004 bd2 ba2k sqft5603 Hunters Ridge Trl, Killeen, TX 76542Active
 MLS ID #618651, Nohemi Ramirez, All City Real Estate. Central Texas MLS
 - $270,0004 bd2 ba1.7k sqft4704 Bear River Trl, Killeen, TX 76542Active
 MLS ID #606388, Danielle Tucker Shepard, Always Here Properties, Llc. Central Texas MLS
 - $295,0004 bd2 ba2k sqft4806 Hammerstone Trl, Killeen, TX 76542ActiveMLS ID #619000, Jack McLemore, Listing Results, LLC. Central Texas MLS
- $255,0004 bd2 ba1.8k sqft4909 Bronze Dr, Killeen, TX 76542ActiveMLS ID #615760, Jean Shine, Coldwell Banker Apex, Realtors. Central Texas MLS
- $285,0003 bd2 ba2.3k sqft5713 Birmingham Cir, Killeen, TX 76542ActiveMLS ID #619888, Kathy Ruiz, ERA Brokers Consolidated. Central Texas MLS
- $214,9004 bd2 ba1.6k sqft405 E Vega Ln, Killeen, TX 76542ActiveMLS ID #622042, Isaac Schlabach, Isaac Schlabach. Central Texas MLS
- $245,0004 bd2 ba1.8k sqft5501 Gunnison Dr, Killeen, TX 76542ActiveMLS ID #610255, Jeremy Rouse, Homevets Realty Llc. Central Texas MLS
- $300,0006 bd4 ba2.4k sqft1307 Nicholas Cir, Killeen, TX 76542ActiveMLS ID #606405, Vernon MacHardy, Coldwell Banker Realty. Central Texas MLS
- $310,0004 bd3 ba2.8k sqft9302 Bowfield Dr, Killeen, TX 76542ActiveMLS ID #620161, Brett Swinton, Levi Rodgers Real Estate Group. Central Texas MLS
- $269,9003 bd3 ba1.8k sqft3305 Malmaison Rd, Killeen, TX 76542ActiveMLS ID #616628, Sidney Digbie, Homevets Realty Llc. Central Texas MLS
- $310,0004 bd3 ba3.1k sqft9005 Bellgrove Ct, Killeen, TX 76542ActiveMLS ID #611958, Maria Broussard, Central Metro Realty. Central Texas MLS
- $327,0006 bd4 ba2.5k sqft4202 Elms Run Cir, Killeen, TX 76542ActiveMLS ID #609189, Cher Hislop, Texas Legends Realty. Central Texas MLS
- $250,0004 bd4 ba2.8k sqft6213 Suellen Ln, Killeen, TX 76542ActiveMLS ID #610147, Laura Oaks, All City Real Estate. Central Texas MLS
- $305,0005 bd3 ba2.7k sqft6003 Graphite Dr, Killeen, TX 76542Active
 MLS ID #7693396, Bryant Armstrong, LPT Realty, LLC. Unlock MLS
 - $280,0005 bd3 ba2k sqft3907 Dewitt County Ct, Killeen, TX 76549ActiveMLS ID #619638, Steven C. Creech, Texas Bound Real Estate, LLC. Central Texas MLS
- $299,0004 bd3 ba2.8k sqft2810 Phoenix Dr, Killeen, TX 76543ActiveMLS ID #617634, Wayne McCoy, Texas Premier Realty. Central Texas MLS
- $317,9004 bd3 ba2.6k sqft6913 Aquamarine Dr, Killeen, TX 76542ActiveMLS ID #613135, Catherine Herrera, JC Realty Group, LLC. Central Texas MLS
