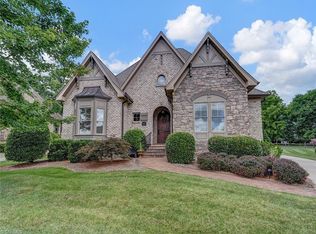
An absolute stunner in Mill House, facing a beautiful green space for your family or guests! Located in Della's Garden, this home boasts a chef's Kitchen with wine frig, large, center island and distressed cabinetry; Open to Great Rm with gas FP and access to a private brick courtyard. Main Level offers Primary BR + secondary Guest with en suite BA. Beautiful formal DR with so much light! Upper Level continues with 2 additional Bedrooms, Bonus (great play space!), Library with blt-ins and.... shhhhhh.... a secret room behind the Library wall. Sparkling oak hardwood floors throughout. Electric car charger in attached Garage. This gated community is convenient to restaurants, shopping and highways. Don't miss!
Sold for $1,100,000
$1,100,000
4409 Della Crescent Way, Winston Salem, NC 27106
4beds
3,718sqft
Stick/Site Built, Residential, Single Family Residence
Built in 2017
0.22 Acres Lot
$1,189,500 Zestimate®
$--/sqft
$4,158 Estimated rent
Home value
$1,189,500
$1.13M - $1.25M
$4,158/mo
Zestimate® history
Owner options
List your home for rent
$4,158/mo
Rent Zestimate®
Find your next renter with Zillow Rental Manager. Plus, with online applications, you can quickly screen prospective tenants – for free.
$4,158/mo
Rent Zestimate®
Refinance and save
$7,132/mo
Est. payment
Refinancing to a lower rate could help reduce your monthly payments and save thousands over the life of the loan.
$7,132/mo
Est. payment
Explore your selling options
Work with a Zillow partner agent
Leverage their expertise and Zillow's premium Showcase listings to get your home seen by more buyers.
Get startedList with your own agent
Get your home in front of millions of buyers by listing it on Zillow.
Learn how to do itSell it yourself
Take full control of how buyers see your home on Zillow by listing For Sale by Owner (FSBO).
List your homeWhat's special
Zillow last checked:
Listing updated:
Listed by:
Cathy Richardson 336-972-1488,
Berkshire Hathaway HomeServices Carolinas Realty
Bought with:
Sally McGuire, 131989
Hillsdale Real Estate Group
Source: Triad MLS,MLS#: 1140156 Originating MLS: Winston-Salem
Originating MLS: Winston-SalemFacts & features
Interior
Bedrooms & bathrooms
- Bedrooms: 4
- Bathrooms: 6
- Full bathrooms: 4
- 1/2 bathrooms: 2
- Main level bathrooms: 3
Primary bedroom
- Level: Main
- Dimensions: 14.92 x 14.92
Bedroom 2
- Level: Main
- Dimensions: 13.75 x 16.25
Bedroom 3
- Level: Second
- Dimensions: 16.17 x 14.92
Bedroom 4
- Level: Second
- Dimensions: 17.92 x 13
Bonus room
- Level: Second
- Dimensions: 20.75 x 15.75
Dining room
- Level: Main
- Dimensions: 14 x 13.5
Entry
- Level: Main
- Dimensions: 8.67 x 8.83
Great room
- Level: Main
- Dimensions: 20.83 x 16.08
Kitchen
- Level: Main
- Dimensions: 24.25 x 13.33
Laundry
- Level: Main
- Dimensions: 9.25 x 6.67
Library
- Level: Second
- Dimensions: 14.33 x 13.33
Other
- Level: Second
- Dimensions: 9.08 x 13.5
Heating
- Forced Air, Heat Pump, Electric, Natural Gas
Cooling
- Central Air, Heat Pump
Appliances
- Included: Microwave, Built-In Refrigerator, Dishwasher, Disposal, Gas Cooktop, Free-Standing Range, Range Hood, Gas Water Heater, Tankless Water Heater
- Laundry: Dryer Connection, Main Level, Washer Hookup
Features
- Built-in Features, Ceiling Fan(s), Dead Bolt(s), Freestanding Tub, Soaking Tub, Kitchen Island, Pantry, Separate Shower, Solid Surface Counter, Vaulted Ceiling(s)
- Flooring: Tile, Wood
- Basement: Crawl Space
- Attic: Floored,Pull Down Stairs
- Number of fireplaces: 1
- Fireplace features: Blower Fan, Gas Log, Great Room
Interior area
- Total structure area: 3,718
- Total interior livable area: 3,718 sqft
- Finished area above ground: 3,718
Property
Parking
- Total spaces: 2
- Parking features: Driveway, Garage, Paved, Garage Door Opener, Attached
- Attached garage spaces: 2
- Has uncovered spaces: Yes
Features
- Levels: One and One Half
- Stories: 1
- Exterior features: Sprinkler System
- Pool features: None
- Fencing: Fenced,Privacy
Lot
- Size: 0.22 Acres
- Features: Subdivided, Not in Flood Zone, Subdivision
Details
- Parcel number: 6806345185
- Zoning: RS9
- Special conditions: Owner Sale
- Other equipment: Irrigation Equipment
Construction
Type & style
- Home type: SingleFamily
- Architectural style: Transitional
- Property subtype: Stick/Site Built, Residential, Single Family Residence
Materials
- Brick, Stone
Condition
- Year built: 2017
Utilities & green energy
- Sewer: Public Sewer
- Water: Public
Community & HOA
Community
- Security: Security System, Carbon Monoxide Detector(s), Smoke Detector(s)
- Subdivision: Mill House Place
HOA
- Has HOA: Yes
- HOA fee: $505 semi-annually
- Second HOA fee: $1,301 semi-annually
Location
- Region: Winston Salem
Financial & listing details
- Tax assessed value: $826,600
- Annual tax amount: $11,067
- Date on market: 4/25/2024
- Cumulative days on market: 29 days
- Listing agreement: Exclusive Right To Sell
- Listing terms: Cash,Conventional
- Exclusions: All Remaining Kitchen Appliances Remain. All Audio/Security Equipment Under Stairs Remains In As Is Condition. Electric Car Charger In Garage Remains As Is.
Price history
| Date | Event | Price |
|---|---|---|
| 6/27/2024 | Sold | $1,100,000-4.3% |
Source:  Triad MLS #1140156 Report a problem Triad MLS #1140156 Report a problem | ||
| 5/25/2024 | Pending sale | $1,150,000 |
Source: Triad MLS #1140156 Report a problem | ||
| 4/25/2024 | Listed for sale | $1,150,000+43.8% |
Source: Triad MLS #1140156 Report a problem | ||
| 1/16/2019 | Sold | $800,000+1003.4% |
Source: Triad MLS #883455 Report a problem | ||
| 5/1/2017 | Sold | $72,500-3.2%$19/sqft |
Source: Public Record Report a problem | ||
| 12/20/2013 | Price change | $74,900-83.4%$20/sqft |
Source: Leonard Ryden Burr and White, Inc. #676273 Report a problem | ||
| 10/24/2013 | Price change | $450,000+500.8%$121/sqft |
Source: Leonard Ryden Burr and White, Inc. #688378 Report a problem | ||
| 8/9/2013 | Price change | $74,900-11.9%$20/sqft |
Source: Leonard Ryden Burr and White, Inc. #688378 Report a problem | ||
| 6/14/2013 | Listed for sale | $85,000$23/sqft |
Source: Leonard Ryden Burr and White, Inc. #688378 Report a problem | ||
Public tax history
| Year | Property taxes | Tax assessment |
|---|---|---|
| 2025 | $14,131 +21.9% | $1,282,100 +55.1% |
| 2024 | $11,596 +4.8% | $826,600 |
| 2023 | $11,067 +1.9% | $826,600 |
| 2022 | $10,860 +1.8% | $826,600 |
| 2021 | $10,665 -3.4% | $826,600 +3.4% |
| 2020 | $11,044 -0.7% | $799,800 |
| 2019 | $11,124 | $799,800 +102.3% |
| 2018 | -- | $395,300 +399.3% |
| 2016 | $5,222 +408.7% | $79,178 |
| 2015 | $1,026 +3.1% | $79,178 |
| 2014 | $995 | $79,178 |
| 2013 | -- | $79,178 -3% |
| 2012 | -- | $81,600 |
Find assessor info on the county website
Neighborhood: 27106
Nearby homes
- $761,1003 bd4 ba2.5k sqft4421 Della Crescent Way, Winston Salem, NC 27106Off Market
- $722,4005 bd4 ba3.4k sqft5010 Mayberry Ln, Winston Salem, NC 27106Off Market
- $775,0003 bd4 ba3.2k sqft4433 Della Crescent Way, Winston Salem, NC 27106Sold
- $534,6004 bd2 ba2.6k sqft5008 Mayberry Ln, Winston Salem, NC 27106Off Market
- $1,400,0005 bd5 ba4.3k sqft1391 Pheasant Ln, Winston Salem, NC 27106Sold
- $888,2003 bd3 ba2.5k sqft4445 Della Crescent Way, Winston Salem, NC 27106Off Market
- $100-- bd-- ba-- sqftPheasant Ln, Winston salem, NC 27106Off Market
- $100-- bd-- ba-- sqftPheasant Ln, Winston salem, NC 27106Off Market
Nearby schools
GreatSchools rating
- 9/10Jefferson ElementaryGrades: PK-5Distance: 0.7 mi
- 7/10Jefferson MiddleGrades: 6-8Distance: 1.2 mi
- 4/10Mount Tabor HighGrades: 9-12Distance: 1.8 mi
Get a cash offer in 3 minutes
Find out how much your home could sell for in as little as 3 minutes with a no-obligation cash offer.
Estimated market value
$1,189,500
Get a cash offer in 3 minutes
Find out how much your home could sell for in as little as 3 minutes with a no-obligation cash offer.
Estimated market value
$1,189,500
- North Carolina
- Forsyth County
- Winston-Salem
- 27106
- 4409 Della Crescent Way
Nearby cities
Nearby neighborhoods
Nearby zip codes
Other Winston-Salem Topics
