***** This house is a SHORT SALE *******
This house has a spacious living room, and fantastic outdoor space. As soon as you step inside, you'll appreciate the abundance of natural light that floods the living room through large windows. This creates a warm and inviting atmosphere that is perfect for entertaining guests or spending time with family.
The spacious backyard is perfect for hosting barbecues or enjoying a peaceful evening outdoors. Additionally, the property includes a large shop that provides a versatile space that can be used as a workspace or additional storage.
This house is an exceptional property that offers ample living space both indoors and out. Don't miss your chance to experience all this property has to offer - come see it for yourself today!
**** The pictures being used for this listing were taken in May 2022. ****
Sold
Price Unknown
4409 Delwood Dr, Brownwood, TX 76801
3beds
1,548sqft
Single Family Residence
Built in 1970
0.25 Acres Lot
$183,000 Zestimate®
$--/sqft
$1,779 Estimated rent
Home value
$183,000
$167,000 - $199,000
$1,779/mo
Zestimate® history
Owner options
List your home for rent
$1,779/mo
Rent Zestimate®
Find your next renter with Zillow Rental Manager. Plus, with online applications, you can quickly screen prospective tenants – for free.
$1,779/mo
Rent Zestimate®
Refinance and save
Refinancing to a lower rate could help reduce your monthly payments and save thousands over the life of the loan.
Explore your selling options
Work with a Zillow partner agent
Leverage their expertise and Zillow's premium Showcase listings to get your home seen by more buyers.
Get startedList with your own agent
Get your home in front of millions of buyers by listing it on Zillow.
Learn how to do itSell it yourself
Take full control of how buyers see your home on Zillow by listing For Sale by Owner (FSBO).
List your homeWhat's special
Large shopSpacious backyardVersatile space
Zillow last checked:
Listing updated:
Listed by:
Carrie Dunn 0765365 325-646-1500,
Ann Jones Real Estate 325-646-1500
Bought with:
Melanie Williams
Turnkey Realty LLC
Source: NTREIS,MLS#: 20295008
Facts & features
Interior
Bedrooms & bathrooms
- Bedrooms: 3
- Bathrooms: 2
- Full bathrooms: 2
Primary bedroom
- Features: En Suite Bathroom
- Level: First
- Dimensions: 11 x 10
Bedroom
- Level: First
- Dimensions: 11 x 9
Bedroom
- Level: First
- Dimensions: 10 x 10
Primary bathroom
- Features: Built-in Features
- Level: First
- Dimensions: 10 x 3
Bathroom
- Features: Built-in Features
- Level: First
- Dimensions: 7 x 6
Dining room
- Features: Breakfast Bar
- Level: First
- Dimensions: 14 x 13
Kitchen
- Features: Galley Kitchen
- Level: First
- Dimensions: 14 x 7
Living room
- Level: First
- Dimensions: 27 x 13
Workshop
- Dimensions: 32 x 21
Heating
- Central
Cooling
- Central Air
Appliances
- Included: Electric Range
- Laundry: In Garage
Features
- High Speed Internet, Cable TV
- Flooring: Carpet
- Has basement: No
- Number of fireplaces: 1
- Fireplace features: Wood Burning Stove
Interior area
- Total interior livable area: 1,548 sqft
Property
Parking
- Total spaces: 4
- Parking features: Alley Access, Garage Faces Front, Garage, Garage Door Opener, Garage Faces Rear
- Attached garage spaces: 4
Features
- Levels: One
- Stories: 1
- Pool features: None
- Fencing: Chain Link
Lot
- Size: 0.25 Acres
- Dimensions: 85 x 130
- Features: Level, Few Trees
Details
- Parcel number: 56009
Construction
Type & style
- Home type: SingleFamily
- Architectural style: Ranch,Detached
- Property subtype: Single Family Residence
Materials
- Brick
- Foundation: Slab
- Roof: Shingle
Condition
- Year built: 1970
Utilities & green energy
- Sewer: Public Sewer
- Utilities for property: Sewer Available, Cable Available
Community & HOA
Community
- Features: Curbs
- Subdivision: River Oaks
HOA
- Has HOA: No
Location
- Region: Brownwood
Financial & listing details
- Tax assessed value: $185,870
- Annual tax amount: $3,967
- Date on market: 4/4/2023
- Cumulative days on market: 119 days
- Listing terms: Cash,Conventional,FHA,USDA Loan,VA Loan
- Exclusions: fridge, freezer, washer, dryer
Price history
| Date | Event | Price |
|---|---|---|
| 12/1/2023 | Sold | -- |
Source: NTREIS #20295008 Report a problem | ||
| 10/10/2023 | Pending sale | $150,000$97/sqft |
Source: NTREIS #20295008 Report a problem | ||
| 8/6/2023 | Contingent | $150,000$97/sqft |
Source: NTREIS #20295008 Report a problem | ||
| 6/29/2023 | Price change | $150,000-11.8%$97/sqft |
Source: NTREIS #20295008 Report a problem | ||
| 6/6/2023 | Price change | $170,000-8.1%$110/sqft |
Source: NTREIS #20295008 Report a problem | ||
| 4/25/2023 | Price change | $185,000-2.6%$120/sqft |
Source: NTREIS #20295008 Report a problem | ||
| 4/14/2023 | Price change | $190,000-2.6%$123/sqft |
Source: NTREIS #20295008 Report a problem | ||
| 4/4/2023 | Listed for sale | $195,000+11.4%$126/sqft |
Source: NTREIS #20295008 Report a problem | ||
| 6/16/2022 | Sold | -- |
Source: NTREIS #20052669 Report a problem | ||
| 5/13/2022 | Pending sale | $175,000$113/sqft |
Source: NTREIS #20052669 Report a problem | ||
| 5/13/2022 | Listed for sale | $175,000$113/sqft |
Source: NTREIS #20052669 Report a problem | ||
Public tax history
| Year | Property taxes | Tax assessment |
|---|---|---|
| 2025 | $3,967 +1.9% | $185,870 +1.8% |
| 2024 | $3,895 +6.2% | $182,610 +7.6% |
| 2023 | $3,666 +240.9% | $169,730 +28.2% |
| 2022 | $1,076 | $132,440 +10% |
| 2021 | -- | $120,400 +7.2% |
| 2020 | -- | $112,340 +17.7% |
| 2018 | -- | $95,458 +10% |
| 2017 | -- | $86,780 |
| 2016 | -- | $86,780 |
| 2015 | -- | $86,780 |
| 2014 | -- | $86,780 +5.4% |
| 2012 | -- | $82,330 |
| 2011 | -- | $82,330 |
| 2010 | -- | $82,330 +19.5% |
| 2009 | -- | $68,910 |
| 2008 | -- | $68,910 |
| 2007 | -- | $68,910 |
Find assessor info on the county website
Neighborhood: 76801
Nearby homes
- $188,700-- bd2 ba1.6k sqft4407 Delwood Dr, Brownwood, TX 76801Off Market
- $159,100-- bd2 ba1.1k sqft4411 Delwood Dr, Brownwood, TX 76801Off Market
- $--4 bd2 ba1.6k sqft4410 McArthur Cir, Brownwood, TX 76801Sold
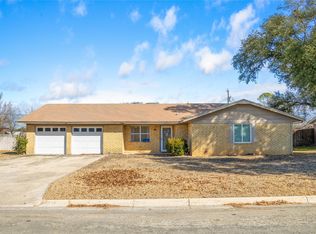
- $182,8003 bd2 ba1.3k sqft4405 Delwood Dr, Brownwood, TX 76801Off Market

- $229,400-- bd2 ba1.8k sqft4414 Delwood Dr, Brownwood, TX 76801Off Market
- $184,4003 bd1 ba1.7k sqft4413 Delwood Dr, Brownwood, TX 76801Off Market
- $237,3003 bd2 ba1.6k sqft4412 McArthur Cir, Brownwood, TX 76801Off Market
- $218,200-- bd1 ba1.6k sqft4408 McArthur Cir, Brownwood, TX 76801Off Market
Nearby schools
GreatSchools rating
- 8/10Woodland Heights Elementary SchoolGrades: PK-5Distance: 0.5 mi
- 6/10Brownwood Middle SchoolGrades: 7-8Distance: 0.7 mi
- 4/10Brownwood High SchoolGrades: 9-12Distance: 1.7 mi
Schools provided by the listing agent
- Elementary: Woodlandht
- Middle: Brownwood
- High: Brownwood
- District: Brownwood ISD
Source: NTREIS. This data may not be complete. We recommend contacting the local school district to confirm school assignments for this home.
- Texas
- Brown County
- Brownwood
- 76801
- 4409 Delwood Dr
