Skip main navigation
Closed
  • $361,000

    4409 Dudley Rd, Mantua, OH 44255

    4beds
    1,532sqft
    Single Family Residence
    Built in 1987
    1.5 Acres Lot
    $-- Zestimate®
    $236/sqft
    $2,369 Estimated rent

    Home value

    Not available

    Estimated sales range

    Not available

    $2,369/mo

    Zestimate® history
    Loading
    Loading...

    Owner options

    List your home for rent

    $2,369/mo

    Rent Zestimate®

    Find your next renter with Zillow Rental Manager. Plus, with online applications, you can quickly screen prospective tenants – for free.

    Learn more

    $2,369/mo

    Rent Zestimate®

    Refinance and save

    $2,343/mo

    Est. payment

    Refinancing to a lower rate could help reduce your monthly payments and save thousands over the life of the loan.

    See today's rates

    $2,343/mo

    Est. payment

    Explore your selling options

    Work with a Zillow partner agent

    Leverage their expertise and Zillow's premium Showcase listings to get your home seen by more buyers.

    Get started

    List with your own agent

    Get your home in front of millions of buyers by listing it on Zillow.

    Learn how to do it

    Sell it yourself

    Take full control of how buyers see your home on Zillow by listing For Sale by Owner (FSBO).

    List your home

    What's special

    Spacious deckNewer stainless steel appliancesBright open layoutConvenient half bathPrivate tree-lined yardSoft-close cabinetry
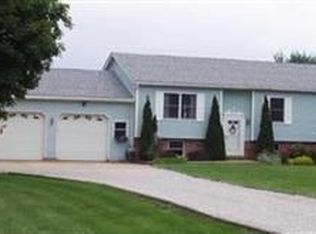
    Tucked away on 1.5 pristine acres in Shalersville, this one-owner split-level home has been thoughtfully cared for and beautifully updated over the years—each improvement adding to the story it’s ready to continue with its next owner. From the moment you arrive, the new front porch (2023) sets the tone—inviting you to slow down, sit awhile, and take in the peaceful surroundings. Step inside and you’re welcomed by a bright, open layout, where rich hickory hardwood floors (installed in 2019) stretch across the main living space, grounding the home in warmth and character. The heart of the home—the kitchen—has been tastefully updated with soft-close cabinetry and newer stainless steel appliances, creating a space that’s as functional as it is beautiful. Whether it’s quiet mornings or lively gatherings, this layout was designed to bring people together. Upstairs and down, the bathrooms have been refreshed, with a convenient half bath that offers the opportunity to add a shower—giving you flexibility to grow into the home for years to come. Behind the scenes, major updates have already been handled with care: a new roof and LeafFilter system (2023), mini split units (2019) for efficient comfort, windows replaced in 2013, and a radon mitigation system (2016) with a new fan motor in 2024—providing peace of mind from day one. Step out back and the story continues. A spacious deck and stamped concrete patio overlook a private, tree-lined yard, where evenings stretch a little longer and mornings feel a little quieter. A barn and shed add both charm and function, perfect for hobbies, storage, or simply enjoying the space around you. And just when you think this property couldn't offer you more, there is an oversized two-car garage, providing not only ample space for vehicles, but room for projects, storage, or all the little extras that make life easier! This is more than a home—it’s a place that’s been loved, improved, and cared for over time… ready for its next chapter.

    Zillow last checked:

    Listing updated:

    Listed by:

    Danielle Reynolds 330-389-0909 dnsommers.realtor@gmail.com,

    RE/MAX Trends Realty

    Bought with:

    Randy S Hull, 2006001761

    McDowell Homes Real Estate Services

    Jenna Ford, 2019000950

    McDowell Homes Real Estate Services

    Source: MLS Now,MLS#: 5206252MLS LogoOriginating MLS: Akron Cleveland Association of REALTORS

    Facts & features

    Interior

    Bedrooms & bathrooms
    • Bedrooms: 4
    • Bathrooms: 2
    • Full bathrooms: 1
    • 1/2 bathrooms: 1
    Heating
    • Baseboard, Electric, Fireplace(s), Heat Pump
    Cooling
    • Ceiling Fan(s), Ductless, Heat Pump, Multi Units
    Appliances
    • Included: Dryer, Dishwasher, Microwave, Range, Refrigerator, Water Softener, Washer
    • Laundry: Electric Dryer Hookup, In Basement
    Features
    • Open Floorplan
    • Basement: Partial,Unfinished,Sump Pump
    • Number of fireplaces: 1
    • Fireplace features: Family Room, Wood Burning Stove, Wood Burning
    Interior area
    • Total structure area: 1,532
    • Total interior livable area: 1,532 sqft
    • Finished area above ground: 1,532

    Property

    Parking
    • Total spaces: 2
    • Parking features: Asphalt, Attached, Driveway, Electricity, Garage Faces Front, Garage, Garage Door Opener, Oversized, Water Available
    • Attached garage spaces: 2
    Features
    • Levels: Three Or More,Multi/Split
    • Patio & porch: Covered, Deck, Front Porch, Patio
    Lot
    • Size: 1.5 Acres
    • Dimensions: 150 x 436
    Details
    • Parcel number: 330500000007013

    Construction

    Type & style
    • Home type: SingleFamily
    • Architectural style: Split Level
    • Property subtype: Single Family Residence
    Materials
    • Brick Veneer, Vinyl Siding
    • Foundation: Block
    • Roof: Asphalt,Fiberglass
    Condition
    • Year built: 1987

    Utilities & green energy

    • Sewer: Septic Tank
    • Water: Well

    Community & HOA

    Community
    • Subdivision: Meadowlands
    HOA
    • Has HOA: No
    Location
    • Region: Mantua

    Financial & listing details

    • Price per square foot: $236/sqft
    • Tax assessed value: $222,300
    • Annual tax amount: $3,142
    • Date on market: 5/1/2026
    • Cumulative days on market: 4 days

    Price history

    DateEventPrice
    6/18/2026Sold$361,000+6.2%$236/sqft
    Source: MLS Now #5206252 Report a problem
    5/5/2026Pending sale$339,900$222/sqft
    Source: MLS Now #5206252 Report a problem
    5/1/2026Listed for sale$339,900$222/sqft
    Source: MLS Now #5206252 Report a problem

    Public tax history

    YearProperty taxesTax assessment
    2025$3,142 +4%$77,810
    2024$3,020 +12.5%$77,810 +23.4%
    2023$2,684 -1.1%$63,040
    2022$2,713 -0.5%$63,040
    2021$2,728 +14.9%$63,040 +21.6%
    2020$2,375 +1.6%$51,840
    2019$2,338 +16.2%$51,840 +18.1%
    2018$2,012 $43,900
    2017$2,012 +0.3%$43,900
    2016$2,006 -0.2%$43,900
    2015$2,010 -2%$43,900
    2014$2,051 +1.1%$43,900
    2013$2,029 +0.5%$43,900
    2012$2,019 +9.1%$43,900 -3.7%
    2011$1,851 -0.2%$45,580
    2010$1,856 +0.4%$45,580
    2009$1,848 $45,580
    2008$1,848 +12.8%$45,580
    2005$1,638 -0.1%--
    2004$1,640 +3.2%--
    2003$1,590 +5.8%--
    2002$1,502 -54%--
    2001$3,264 +1.4%--
    2000$3,218 +7.5%--
    1999$2,995 --
    Find assessor info on the county website

    Neighborhood: 44255

    Nearby schools

    GreatSchools rating
    Schools provided by the listing agent
    • District: Crestwood LSD - 6702

    Source: MLS Now. This data may not be complete. We recommend contacting the local school district to confirm school assignments for this home.

    Get pre-qualified for a loan
    At Zillow Home Loans, we can pre-qualify you in as little as 5 minutes with no impact to your credit score.

    An equal housing lender. NMLS #10287.