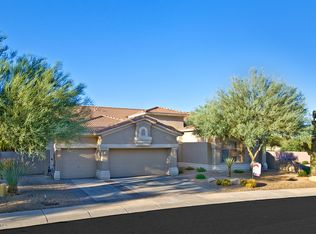
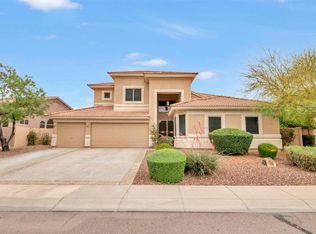
Bright open floor planEat-in kitchen with islandSouth-facing patioSoaring ceilingsMature landscapingTwo en-suite bedroomsStainless steel appliances
You don't want to miss this spacious Desert Ridge home with a new roof, soaring ceilings and a bright, open floor plan. Formal living and dining rooms provide elegant spaces for entertaining, while the eat-in kitchen with island and stainless steel appliances opens to a charming family room with gas fireplace. Featuring 5 bedrooms plus a versatile loft, the upstairs includes an oversized primary suite with sitting area and two en-suite bedrooms. Downstairs offers a spacious bedroom with wet bar, additional bedroom, and 1.5 baths. Enjoy a 3-car garage and a private backyard oasis with pool, mature landscaping, and a south-facing patio. Ideally located in a sought after neighborhood near parks, schools, shopping, dining, and easy access to the 101 and 51 freeways.
80 days
|
823
|
43
|
Zillow last checked:
Listing updated:
Listed by:
Deborah Beede602-373-6353,
Russ Lyon Sotheby's International Realty
Source: ARMLS,MLS#: 7021745
Facts & features
Interior
Bedrooms & bathrooms
Bedrooms: 5
Bathrooms: 5
Full bathrooms: 4
1/2 bathrooms: 1
Heating
Natural Gas
Cooling
Central Air, Ceiling Fan(s)
Appliances
Included: Dryer, Washer, Refrigerator, Built-in Microwave, Dishwasher, Disposal, Electric Oven, Electric Cooktop, Built-In Electric Oven
Laundry: Inside
Features
High Speed Internet, Granite Counters, Double Vanity, Upstairs, Eat-in Kitchen, 9+ Flat Ceilings, Central Vacuum, Vaulted Ceiling(s), Kitchen Island, Pantry, Full Bth Master Bdrm, Separate Shwr & Tub
Flooring: Carpet, Tile
Windows: Double Pane Windows
Has basement: No
Number of fireplaces: 1
Fireplace features: Family Room, Gas
Interior area
Total structure area: 3,227
Total interior livable area: 3,227 sqft
Property
Parking
Total spaces: 6
Parking features: Garage Door Opener, Direct Access, Attch'd Gar Cabinets
Garage spaces: 3
Uncovered spaces: 3
Features
Stories: 2
Patio & porch: Covered, Patio
Has private pool: Yes
Pool features: Outdoor Pool, Play Pool
Spa features: None
Fencing: Block
Lot
Size: 9,550 Square Feet
Features: North/South Exposure, Sprinklers In Rear, Sprinklers In Front, Desert Back, Desert Front, Grass Back, Auto Timer H2O Front, Auto Timer H2O Back
Explore the cost of this home by adjusting the details. Changes won't be saved.
Principal & interest
$1,547
Mortgage insurance
$0
Property taxes
$170
Home insurance
$105
HOA fees
$0
Utilities
Not included
All calculations are estimates and provided by Zillow, Inc. for informational purposes only. Actual amounts may vary.
HOA fees may include property taxes on listings classified as Co-Ops. Contact the listing agent and/or owner for fee details.
Mortgage interest rates are dependent on a number of factors, including credit score, down payment, and repayment length. Interest rate data provided by Zillow Group Marketplace, Inc. as of 1/1/1970 from various mortgage lenders with which we have lead or other similar arrangements; the Estimated Payment is an average of those rates.
See how much you could borrow to make a competitive offer.