Discover the perfect blend of vintage charm and modern updates in this circa 1930 bungalow, ideally located within walking distance to KU Med Center, Westport, and the Plaza. This 3-bedroom, 1-bath home features beautiful LVP floors and fresh paint throughout, creating a bright and inviting atmosphere. The living and dining room boasts ceiling fans for year-round comfort, while the finished basement offers additional space for a home office, family room or guest bedroom. House has a private drive and a spacious 2-car garage, gutter guards, steel siding and a big fenced-in backyard is perfect for pets, BBQs, and gardening, and the front porch provides a great spot to relax with your morning coffee. With its prime location and modern touches, this vintage bungalow is ready to become your new home. Schedule a tour today and fall in love with everything it has to offer!
Sold
Price Unknown
4409 Eaton St, Kansas City, KS 66103
3beds
1,578sqft
Single Family Residence
Built in 1930
6,098 Square Feet Lot
$332,800 Zestimate®
$--/sqft
$2,347 Estimated rent
Home value
$332,800
$316,000 - $349,000
$2,347/mo
Zestimate® history
Owner options
List your home for rent
$2,347/mo
Rent Zestimate®
Find your next renter with Zillow Rental Manager. Plus, with online applications, you can quickly screen prospective tenants – for free.
$2,347/mo
Rent Zestimate®
Refinance and save
Refinancing to a lower rate could help reduce your monthly payments and save thousands over the life of the loan.
Explore your selling options
Work with a Zillow partner agent
Leverage their expertise and Zillow's premium Showcase listings to get your home seen by more buyers.
Get startedList with your own agent
Get your home in front of millions of buyers by listing it on Zillow.
Learn how to do itSell it yourself
Take full control of how buyers see your home on Zillow by listing For Sale by Owner (FSBO).
List your homeWhat's special
Zillow last checked:
Listing updated:
Listed by:
Urban Cool KC Team 816-686-7499,
KW KANSAS CITY METRO,
Franny Knight 816-686-7499,
KW KANSAS CITY METRO
Bought with:
Greg Bemboom, 2015008816
Source: Heartland MLS as distributed by MLS GRID,MLS#: 2494298
Facts & features
Interior
Bedrooms & bathrooms
- Bedrooms: 3
- Bathrooms: 1
- Full bathrooms: 1
Primary bedroom
- Features: Luxury Vinyl
- Level: Main
- Dimensions: 10.3 x 10.9
Bedroom 2
- Level: Main
- Dimensions: 10.3 x 10.3
Bedroom 3
- Features: Ceiling Fan(s), Luxury Vinyl
- Level: Main
- Dimensions: 10.3 x 10.9
Dining room
- Features: Ceiling Fan(s), Luxury Vinyl
- Level: Main
- Dimensions: 11.2 x 13.1
Family room
- Features: All Carpet
- Level: Lower
- Dimensions: 24 x 25
Kitchen
- Features: Ceiling Fan(s), Luxury Vinyl
- Level: Main
- Dimensions: 12.8 x 8.2
Living room
- Features: Ceiling Fan(s), Luxury Vinyl
- Level: Main
- Dimensions: 14.3 x 12.9
Heating
- Natural Gas
Cooling
- Electric
Appliances
- Included: Dishwasher, Disposal, Gas Range
- Laundry: In Basement, Laundry Room
Features
- Ceiling Fan(s), Custom Cabinets
- Flooring: Luxury Vinyl
- Windows: Window Coverings, Wood Frames
- Basement: Finished,Full
- Has fireplace: No
Interior area
- Total structure area: 1,578
- Total interior livable area: 1,578 sqft
- Finished area above ground: 978
- Finished area below ground: 600
Property
Parking
- Total spaces: 2
- Parking features: Detached, Garage Door Opener, Garage Faces Front
- Garage spaces: 2
Features
- Patio & porch: Patio, Porch
- Fencing: Metal
Lot
- Size: 6,098 Square Feet
- Features: City Lot
Details
- Parcel number: 096614
Construction
Type & style
- Home type: SingleFamily
- Architectural style: Craftsman
- Property subtype: Single Family Residence
Materials
- Block, Metal Siding
- Roof: Composition
Condition
- Year built: 1930
Utilities & green energy
- Sewer: Public Sewer
- Water: Public
Community & HOA
Community
- Subdivision: Santa Fe Tr
HOA
- Has HOA: No
Location
- Region: Kansas City
Financial & listing details
- Tax assessed value: $314,000
- Annual tax amount: $3,870
- Date on market: 6/20/2024
- Listing terms: Cash,Conventional,FHA,VA Loan
- Ownership: Private
Price history
| Date | Event | Price |
|---|---|---|
| 8/9/2024 | Sold | -- |
Source:  Heartland MLS as distributed by MLS GRID #2494298 Report a problem Heartland MLS as distributed by MLS GRID #2494298 Report a problem | ||
| 7/9/2024 | Pending sale | $315,000$200/sqft |
Source: Heartland MLS as distributed by MLS GRID #2494298 Report a problem | ||
| 6/23/2024 | Contingent | $315,000$200/sqft |
Source: Heartland MLS as distributed by MLS GRID #2494298 Report a problem | ||
| 6/20/2024 | Listed for sale | $315,000$200/sqft |
Source: Heartland MLS as distributed by MLS GRID #2494298 Report a problem | ||
| 1/29/2021 | Listing removed | -- |
Source: Owner Report a problem | ||
| 11/6/2019 | Listing removed | $1,000$1/sqft |
Source: Owner Report a problem | ||
| 11/5/2019 | Listed for rent | $1,000$1/sqft |
Source: Owner Report a problem | ||
Public tax history
| Year | Property taxes | Tax assessment |
|---|---|---|
| 2025 | $5,619 +37.5% | $36,110 +31.7% |
| 2024 | $4,087 +5.6% | $27,428 +13.7% |
| 2023 | $3,870 +11.2% | $24,123 +11.8% |
| 2022 | $3,481 +12.6% | $21,586 +15.3% |
| 2021 | $3,090 +5.1% | $18,717 +5% |
| 2020 | $2,940 +8.7% | $17,825 +8.5% |
| 2019 | $2,705 +12.8% | $16,425 +12% |
| 2018 | $2,399 +9.2% | $14,666 +10% |
| 2017 | $2,197 +8.1% | $13,338 +9% |
| 2016 | $2,032 +2.9% | $12,236 +4% |
| 2015 | $1,975 +1.4% | $11,765 +2% |
| 2014 | $1,949 | $11,534 |
| 2013 | -- | $11,534 0% |
| 2012 | -- | $11,535 |
| 2011 | -- | -- |
| 2008 | -- | $12,605 |
| 2007 | -- | $12,605 |
| 2006 | -- | $12,605 +0% |
| 2005 | -- | $12,604 +26.4% |
| 2004 | -- | $9,971 +12.2% |
| 2003 | -- | $8,890 +32.1% |
| 2002 | -- | $6,728 +18.4% |
| 2000 | -- | $5,681 |
Find assessor info on the county website
Neighborhood: Rosedale
Nearby homes
- $310,9003 bd2 ba1.2k sqft4407 Eaton St, Kansas City, KS 66103Off Market
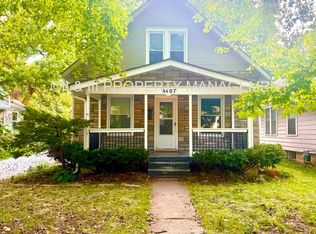
- $245,8002 bd1 ba816 sqft4411 Eaton St, Kansas City, KS 66103Off Market

- $246,5002 bd1 ba882 sqft4403 Eaton St, Kansas City, KS 66103Off Market

- $246,2003 bd1 ba1k sqft4415 Eaton St, Kansas City, KS 66103Off Market
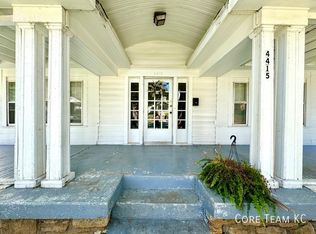
- $13,650-- bd-- ba-- sqft4401 Eaton St, Kansas City, KS 66103Off Market
- $205,1002 bd1 ba900 sqft4408 Cambridge St, Kansas City, KS 66103Off Market
- $211,4002 bd1 ba776 sqft4406 Eaton St, Kansas City, KS 66103Off Market
- $230,8002 bd1 ba1.1k sqft4406 Cambridge St, Kansas City, KS 66103Off Market
Nearby schools
GreatSchools rating
- 6/10Frank Rushton Elementary SchoolGrades: PK-5Distance: 0.3 mi
- 2/10Rosedale Middle SchoolGrades: 6-8Distance: 1.1 mi
- 1/10J C Harmon High SchoolGrades: 9-12Distance: 2.7 mi
Get a cash offer in 3 minutes
Find out how much your home could sell for in as little as 3 minutes with a no-obligation cash offer.
Estimated market value
$332,800
Get a cash offer in 3 minutes
Find out how much your home could sell for in as little as 3 minutes with a no-obligation cash offer.
Estimated market value
$332,800
- Kansas
- Wyandotte County
- Kansas City
- 66103
- Rosedale
- 4409 Eaton St
Nearby cities
Nearby neighborhoods
Nearby zip codes
Other Kansas City Topics
