Skip main navigation
Sold for $505,000
  • $505,000

    4409 Eleuthera Ct, Sarasota, FL 34233

    3beds
    1,852sqft
    Single Family Residence
    Built in 1980
    0.39 Acres Lot
    $486,700 Zestimate®
    $273/sqft
    $3,868 Estimated rent

    Home value

    $486,700

    $438,000 - $540,000

    $3,868/mo

    Zestimate® history
    Loading
    Loading...

    Owner options

    List your home for rent

    $3,868/mo

    Rent Zestimate®

    Find your next renter with Zillow Rental Manager. Plus, with online applications, you can quickly screen prospective tenants – for free.

    Learn more

    $3,868/mo

    Rent Zestimate®

    Refinance and save

    $3,273/mo

    Est. payment

    Refinancing to a lower rate could help reduce your monthly payments and save thousands over the life of the loan.

    See today's rates

    $3,273/mo

    Est. payment

    Explore your selling options

    Work with a Zillow partner agent

    Leverage their expertise and Zillow's premium Showcase listings to get your home seen by more buyers.

    Get started

    List with your own agent

    Get your home in front of millions of buyers by listing it on Zillow.

    Learn how to do it

    Sell it yourself

    Take full control of how buyers see your home on Zillow by listing For Sale by Owner (FSBO).

    List your home

    What's special

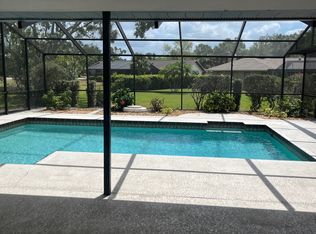
    Large poolTwo-car garageNewly updated kitchenBreakfast barSplit-bedroom layoutInterior paintQuartz countertops
    One or more photo(s) has been virtually staged. NEWLY PAINTED EXTERIOR, NEW PHOTOS, NEW PRICE! INVITING SARASOTA POOL HOME 25' x 12' (APPROXIMATE) IN CENTER GATE ESTATES WITH ENDLESS UPDATES AND TWO SPACIOUS MAIN LIVING SPACES! Located in one of Sarasota’s most desirable neighborhoods and near Ashton elementary, this recently updated family home with large pool offers the perfect blend of comfort and design. Situated on a 0.40-acre corner lot at the end of a quiet cul-de-sac with mature trees, this 3 bedroom, 2 bath property provides everything you could want in a Florida home. Boasting countless upgrades, an ideal split-bedroom layout, bright sunlit rooms, and a freshly painted serene lanai, this move-in-ready gem is laid out perfectly for seamless living and entertaining. The vaulted ceilings in the family room add to the open, airy feel & the breakfast bar creates a wonderful spot to stay connected to family or visiting friends. Step outside to your private oasis – a tranquil, screened in pool with expansive backyard views. Four sets of sliding doors open to extend the living space, encouraging indoor/outdoor entertaining year-round. Whether relaxing by the pool, hosting BBQ’s, or simply soaking up the sun, this home is ideal for outdoor living at its best. A newly updated kitchen, located at the heart of the home, offers NEW Quartz countertops & NEW marble backsplash, stainless steel appliances, a pass-through window, and a cozy breakfast nook with views of the pool. This home features a spacious main suite, two additional good-size bedrooms, a convenient pool bath, plentiful storage and a two-car garage. With upgrades throughout, including a newer shingle roof (2019), HVAC (2017), pool pump (2021), interior paint (2021), freshly painted lanai & garage (2024) and new electrical panel (2024) this home is as functional as it is beautiful. Sought-after location near highly rated Sarasota schools—Ashton Elementary, Sarasota Middle, and Riverview High School—as well as shops, dining, fitness centers, and the beautiful Urfer Family Neighborhood Park. You’ll also be just minutes from Doctors Hospital, the renowned Siesta Key Beach, I-75, and the UTC Mall, putting everything Sarasota is known for available in minutes!

    Zillow last checked:

    Listing updated:

    Listed by:

    Kate Taylor 941-366-8070,

    COLDWELL BANKER REALTY 941-366-8070

    Bought with:

    Rachel Harvey, 3076979

    COLDWELL BANKER REALTY

    Source: Stellar MLS,MLS#: A4632081MLS LogoOriginating MLS: Sarasota - Manatee

    Facts & features

    Interior

    Bedrooms & bathrooms
    • Bedrooms: 3
    • Bathrooms: 2
    • Full bathrooms: 2
    Rooms
    • Room types: Family Room, Living Room, Utility Room
    Primary bedroom
    • Features: En Suite Bathroom, Walk-In Closet(s)
    • Level: First
    • Area: 208 Square Feet
    • Dimensions: 13x16
    Bedroom 2
    • Features: Built-in Closet
    • Level: First
    • Area: 176 Square Feet
    • Dimensions: 11x16
    Bedroom 3
    • Features: Built-in Closet
    • Level: First
    • Area: 121 Square Feet
    • Dimensions: 11x11
    Balcony porch lanai
    • Level: First
    • Area: 408 Square Feet
    • Dimensions: 12x34
    Dining room
    • Level: First
    • Area: 100 Square Feet
    • Dimensions: 10x10
    Family room
    • Level: First
    • Area: 322 Square Feet
    • Dimensions: 14x23
    Kitchen
    • Level: First
    • Area: 160 Square Feet
    • Dimensions: 10x16
    Laundry
    • Level: First
    • Area: 72 Square Feet
    • Dimensions: 6x12
    Living room
    • Level: First
    • Area: 234 Square Feet
    • Dimensions: 13x18
    Heating
    • Electric
    Cooling
    • Central Air
    Appliances
    • Included: Cooktop, Dishwasher, Disposal, Dryer, Electric Water Heater, Freezer, Ice Maker, Microwave, Range, Refrigerator, Washer
    • Laundry: Laundry Room
    Features
    • Ceiling Fan(s), Eating Space In Kitchen, Open Floorplan, Primary Bedroom Main Floor, Thermostat, Vaulted Ceiling(s)
    • Flooring: Carpet, Ceramic Tile
    • Doors: Sliding Doors
    • Windows: Window Treatments
    • Has fireplace: Yes
    • Fireplace features: Family Room, Wood Burning
    • Common walls with other units/homes: Corner Unit
    Interior area
    • Total structure area: 1,852
    • Total interior livable area: 1,852 sqft

    Property

    Parking
    • Total spaces: 2
    • Parking features: Garage - Attached
    • Attached garage spaces: 2
    Features
    • Levels: One
    • Stories: 1
    • Patio & porch: Patio
    • Exterior features: Irrigation System, Lighting, Rain Gutters
    • Has private pool: Yes
    • Pool features: In Ground, Lighting, Outside Bath Access, Screen Enclosure
    • Has view: Yes
    • View description: Trees/Woods
    Lot
    • Size: 0.39 Acres
    • Features: Corner Lot, Cul-De-Sac
    • Residential vegetation: Oak Trees, Trees/Landscaped
    Details
    • Parcel number: 0067040016
    • Zoning: RSF1
    • Special conditions: None

    Construction

    Type & style
    • Home type: SingleFamily
    • Architectural style: Ranch
    • Property subtype: Single Family Residence
    Materials
    • Block, Concrete, Stucco
    • Foundation: Block
    • Roof: Shingle
    Condition
    • New construction: No
    • Year built: 1980

    Utilities & green energy

    • Sewer: Public Sewer
    • Water: Public
    • Utilities for property: BB/HS Internet Available, Cable Connected, Electricity Connected, Public

    Community & HOA

    Community
    • Pet fee: $0 monthly
    • Senior community: Yes
    • Subdivision: CENTER GATE ESTATES PH 01A
    HOA
    • Has HOA: Yes
    • HOA fee: $15 monthly
    • HOA name: Pinnacle Community Association Management
    Location
    • Region: Sarasota

    Financial & listing details

    • Price per square foot: $273/sqft
    • Tax assessed value: $440,600
    • Annual tax amount: $5,423
    • Date on market: 12/17/2024
    • Cumulative days on market: 164 days
    • Listing terms: Cash,Conventional
    • Ownership: Fee Simple
    • Total actual rent: 0
    • Electric utility on property: Yes
    • Road surface type: Asphalt

    Price history

    DateEventPrice
    7/14/2025Sold$505,000-1.8%$273/sqft
    Source: Stellar MLS #A4632081 Report a problem
    5/31/2025Pending sale$514,000$278/sqft
    Source: Stellar MLS #A4632081 Report a problem
    5/29/2025Price change$514,000-0.2%$278/sqft
    Source: Stellar MLS #A4632081 Report a problem
    4/11/2025Price change$514,800-1.9%$278/sqft
    Source: Stellar MLS #A4632081 Report a problem
    2/14/2025Price change$525,000-4.4%$283/sqft
    Source: Stellar MLS #A4632081 Report a problem
    2/7/2025Price change$549,000-3.5%$296/sqft
    Source: Stellar MLS #A4632081 Report a problem
    1/11/2025Price change$569,000-5%$307/sqft
    Source: Stellar MLS #A4632081 Report a problem
    12/27/2024Price change$599,000-2.6%$323/sqft
    Source: Stellar MLS #A4632081 Report a problem
    12/17/2024Listed for sale$615,000+39.8%$332/sqft
    Source: Stellar MLS #A4632081 Report a problem
    4/30/2024Listing removed--
    Source: Zillow Rentals Report a problem
    4/29/2024Listed for rent$4,200$2/sqft
    Source: Zillow Rentals Report a problem
    9/28/2021Sold$440,000+67.8%$238/sqft
    Source: Public Record Report a problem
    8/12/2013Sold$262,200+0.9%$142/sqft
    Source: Public Record Report a problem
    4/20/2013Listed for sale$259,900+4%$140/sqft
    Source: COLDWELL BANKER RES R E #A3976835 Report a problem
    6/1/2008Listing removed$250,000$135/sqft
    Source: Michael Saunders & Company #380570 Report a problem
    5/31/2008Price change$250,000-9.1%$135/sqft
    Source: Michael Saunders & Company #380570 Report a problem
    4/10/2008Listed for sale$275,000-16.7%$148/sqft
    Source: Michael Saunders & Company #380570 Report a problem
    5/13/2005Sold$330,000+69.2%$178/sqft
    Source: Public Record Report a problem
    2/19/2003Sold$195,000+14.7%$105/sqft
    Source: Public Record Report a problem
    8/14/2001Sold$170,000$92/sqft
    Source: Public Record Report a problem

    Public tax history

    YearProperty taxesTax assessment
    2025$5,845 +3%$440,600 +3%
    2024$5,677 +4.7%$427,700 +4.9%
    2023$5,423 +7%$407,900 +8%
    2022$5,071 +37.5%$377,700 +50.4%
    2021$3,689 +4.5%$251,200 +6.9%
    2020$3,529 +4.2%$234,900 +3.4%
    2019$3,388 $227,200 +9.7%
    2018$3,388 +8.8%$207,200 +1.9%
    2017$3,114 +1.9%$203,300 -1.4%
    2016$3,055 $206,200 +8.1%
    2015$3,055 +7.9%$190,700 +24%
    2014$2,832 +8.9%$153,800
    2013$2,600 +4.9%$153,800 +5.1%
    2012$2,478 +7.2%$146,400 +7.2%
    2011$2,312 -8.4%$136,600 -6.7%
    2010$2,524 -35.3%$146,400 -11.3%
    2009$3,901 $165,000 -36.8%
    2008$3,901 -13.2%$261,200 -15.1%
    2007$4,494 $307,500 +7.4%
    2006-- $286,200 +35.6%
    2005-- $211,000 +9.3%
    2004$3,401 +9.3%$193,100 +15.1%
    2003$3,111 +15.7%$167,800 +22.1%
    2002$2,689 +31.3%$137,400 +8.5%
    2001$2,049 +2.4%$126,587 +3%
    2000$2,001 $122,900
    Find assessor info on the county website

    Neighborhood: Bee Ridge

    Nearby schools

    GreatSchools rating
    Schools provided by the listing agent
    • Elementary: Ashton Elementary
    • Middle: Sarasota Middle
    • High: Riverview High

    Source: Stellar MLS. This data may not be complete. We recommend contacting the local school district to confirm school assignments for this home.

    Get a cash offer in 3 minutes
    Find out how much your home could sell for in as little as 3 minutes with a no-obligation cash offer.
    Estimated market value
    $486,700
    Get a cash offer in 3 minutes
    Find out how much your home could sell for in as little as 3 minutes with a no-obligation cash offer.
    Estimated market value
    $486,700