Skip main navigation
Closed
  • $631,000

    4409 Ellsworth Dr, Edina, MN 55435

    3beds
    2,129sqft
    Single Family Residence
    Built in 1960
    0.27 Acres Lot
    $707,300 Zestimate®
    $296/sqft
    $3,312 Estimated rent

    Home value

    $707,300

    $672,000 - $750,000

    $3,312/mo

    Zestimate® history
    Loading
    Loading...

    Owner options

    List your home for rent

    $3,312/mo

    Rent Zestimate®

    Find your next renter with Zillow Rental Manager. Plus, with online applications, you can quickly screen prospective tenants – for free.

    Learn more

    $3,312/mo

    Rent Zestimate®

    Refinance and save

    $4,003/mo

    Est. payment

    Refinancing to a lower rate could help reduce your monthly payments and save thousands over the life of the loan.

    See today's rates

    $4,003/mo

    Est. payment

    Explore your selling options

    Work with a Zillow partner agent

    Leverage their expertise and Zillow's premium Showcase listings to get your home seen by more buyers.

    Get started

    List with your own agent

    Get your home in front of millions of buyers by listing it on Zillow.

    Learn how to do it

    Sell it yourself

    Take full control of how buyers see your home on Zillow by listing For Sale by Owner (FSBO).

    List your home

    What's special

    Gas fireplaceModern fixturesHardwood floorsNew doorElectrical panelPrimary suiteCozy space
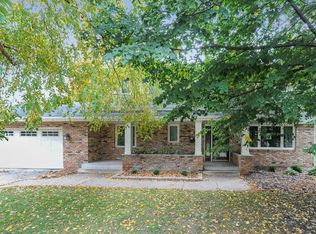
    This mid-century four level split packs a punch! In 2017 a primary suite was created by a thoughtful addition off the back of the home along w/major renovations to the main floor. The now open floorplan bodes a dream kitchen, modern fixtures, hardwood floors, recessed lighting & gas fireplace. Just upstairs is the primary suite w/a private bathroom & a huge walk-in closet. Two other generously sized bedrooms & a full bath round out the rest of the top floor. The garage also received some updates via a new door, motor & additional insulation assuring a warm & cozy space above. The lower level offers a family room w/gas fireplace, bathroom, laundry & storage. The furnace, water heater & water softener were all replaced in 2012, the electrical panel was updated in 2017, roof, gutters & covers were replaced in 2021 and a Radon Mitigation system was added in 2022. Don't miss the large mud room, fenced yard & deck! Long story short, this home is ready for you to move in & just enjoy!

    Zillow last checked:

    Listing updated:

    Listed by:

    Arthur D Hays 612-805-5929,

    Lakes Sotheby's International Realty

    Bought with:

    Drew Hueler

    Coldwell Banker Realty

    Source: NorthstarMLS as distributed by MLS GRID,MLS#: 6473488MLS Logo

    Facts & features

    Interior

    Bedrooms & bathrooms
    • Bedrooms: 3
    • Bathrooms: 3
    • Full bathrooms: 1
    • 3/4 bathrooms: 2
    Bedroom
    • Level: Third
    • Area: 165 Square Feet
    • Dimensions: 15x11
    Bedroom 2
    • Level: Third
    • Area: 143 Square Feet
    • Dimensions: 13x11
    Bedroom 3
    • Level: Third
    • Area: 110 Square Feet
    • Dimensions: 11x10
    Primary bathroom
    • Level: Third
    • Area: 50 Square Feet
    • Dimensions: 10x05
    Bathroom
    • Level: Third
    • Area: 48 Square Feet
    • Dimensions: 08x06
    Bathroom
    • Level: Lower
    • Area: 45 Square Feet
    • Dimensions: 09x05
    Deck
    • Level: Second
    • Area: 323 Square Feet
    • Dimensions: 19x17
    Family room
    • Level: Lower
    • Area: 228 Square Feet
    • Dimensions: 19x12
    Foyer
    • Level: First
    • Area: 66 Square Feet
    • Dimensions: 11x06
    Garage
    • Level: First
    • Area: 432 Square Feet
    • Dimensions: 24x18
    Informal dining room
    • Level: Second
    • Area: 100 Square Feet
    • Dimensions: 10x10
    Kitchen
    • Level: Second
    • Area: 140 Square Feet
    • Dimensions: 14x10
    Laundry
    • Level: Lower
    • Area: 162 Square Feet
    • Dimensions: 18x09
    Living room
    • Level: Second
    • Area: 260 Square Feet
    • Dimensions: 20x13
    Mud room
    • Level: First
    • Area: 42 Square Feet
    • Dimensions: 07x06
    Walk in closet
    • Level: Third
    • Area: 40 Square Feet
    • Dimensions: 08x05
    Heating
    • Forced Air, Fireplace(s)
    Cooling
    • Central Air
    Appliances
    • Included: Dishwasher, Disposal, Dryer, Exhaust Fan, Humidifier, Gas Water Heater, Microwave, Range, Refrigerator, Stainless Steel Appliance(s), Washer, Water Softener Owned
    • Laundry: Lower Level, Laundry Room
    Features
    • Basement: Finished,Storage/Locker
    • Number of fireplaces: 2
    • Fireplace features: Brick, Gas, Stone
    Interior area
    • Total structure area: 2,129
    • Total interior livable area: 2,129 sqft
    • Finished area above ground: 1,444
    • Finished area below ground: 685

    Property

    Parking
    • Total spaces: 2
    • Parking features: Attached, Garage Door Opener, Tuckunder Garage
    • Attached garage spaces: 2
    • Has uncovered spaces: Yes
    • Details: Garage Dimensions (24x18)
    Accessibility
    • Accessibility features: None
    Features
    • Levels: Four or More Level Split
    • Patio & porch: Composite Decking, Deck
    • Fencing: Chain Link,Full,Wood
    Lot
    • Size: 0.27 Acres
    • Dimensions: 86 x 135
    • Features: Tree Coverage - Medium
    Details
    • Additional structures: Storage Shed
    • Foundation area: 1251
    • Parcel number: 3102824130080
    • Zoning description: Residential-Single Family

    Construction

    Type & style
    • Home type: SingleFamily
    • Property subtype: Single Family Residence
    Materials
    • Roof: Age 8 Years or Less,Asphalt
    Condition
    • New construction: No
    • Year built: 1960

    Utilities & green energy

    • Electric: 200+ Amp Service
    • Gas: Natural Gas
    • Sewer: City Sewer/Connected
    • Water: City Water/Connected

    Community & HOA

    Community
    • Subdivision: South Garden Estates 3rd Add
    HOA
    • Has HOA: No
    Location
    • Region: Edina

    Financial & listing details

    • Price per square foot: $296/sqft
    • Tax assessed value: $609,900
    • Annual tax amount: $6,607
    • Date on market: 1/17/2024
    • Cumulative days on market: 8 days

    Price history

    DateEventPrice
    3/11/2024Sold$631,000+5.3%$296/sqft
    Source: NorthstarMLS as distributed by MLS GRID #6473488 Report a problem
    2/2/2024Pending sale$599,000$281/sqft
    Source: NorthstarMLS as distributed by MLS GRID #6473488 Report a problem
    1/25/2024Listed for sale$599,000+59.7%$281/sqft
    Source: NorthstarMLS as distributed by MLS GRID #6473488 Report a problem
    6/27/2012Sold$375,000-3.8%$176/sqft
    Source: Lake Superior Area Realtors as distributed by MLS GRID #1802538 Report a problem
    4/24/2012Listed for sale$389,900$183/sqft
    Source: Coldwell Banker Burnet - Edina Regional #4145035 Report a problem
    11/5/2010Listing removed$389,900$183/sqft
    Source: NRT Minneapolis #3967758 Report a problem
    9/8/2010Listed for sale$389,900$183/sqft
    Source: NRT Minneapolis #3967758 Report a problem

    Public tax history

    YearProperty taxesTax assessment
    2025$7,607 +9.1%$609,900 +3.7%
    2024$6,974 +5.6%$588,200 +3.5%
    2023$6,607 +2.8%$568,300 +5.5%
    2022$6,426 +2.6%$538,700 +7.6%
    2021$6,264 -4.7%$500,600 +2.7%
    2020$6,572 +4.9%$487,300 -2.8%
    2019$6,264 -4.7%$501,400 +2.2%
    2018$6,572 +20.7%$490,800 +29.1%
    2017$5,445 +5.6%$380,200 -0.9%
    2016$5,154 -2.6%$383,500 +7.3%
    2015$5,290 +12.1%$357,500 +2.6%
    2014$4,718 +8%$348,500 +8%
    2013$4,367 +2.3%$322,700
    2012$4,269 +7.4%$322,700 -2%
    2011$3,975 +2.4%$329,200 -5%
    2010$3,882 +4.4%$346,500
    2009$3,718 +14.1%$346,500 +12.3%
    2006$3,258 +0.2%$308,500 +6%
    2005$3,253 +7.8%$291,100 +15%
    2004$3,018 +6.5%$253,200 +11.8%
    2002$2,833 -31.9%$226,500
    2001$4,162 --
    Find assessor info on the county website

    Neighborhood: South Cornelia

    Nearby schools

    GreatSchools rating
    Get a cash offer in 3 minutes
    Find out how much your home could sell for in as little as 3 minutes with a no-obligation cash offer.
    Estimated market value
    $707,300
    Get a cash offer in 3 minutes
    Find out how much your home could sell for in as little as 3 minutes with a no-obligation cash offer.
    Estimated market value
    $707,300