Welcome to 4409 Fair Stone Drive #305, a newly renovated top floor condo in Fairfax, VA. This 1,038 sq ft residence features two spacious bedrooms and two beautifully renovated bathrooms (with bluetooth speakers), including a primary ensuite. Both bedrooms have walk-in closets and an extra storage area is located on the balcony. The open-concept layout has vaulted ceilings (only on the top floor!) and luxury vinyl plank floors. The chef's kitchen was just updated in 2020 and is a true centerpiece, boasting premium waterfall calacatta quartz counters, a breakfast bar, and stainless steel appliances, including a gas stove and oven. Relax by the cozy fireplace or step outside to your large private balcony. Stay comfortable year-round with central air conditioning and heating (updated in 2024!) with a nest thermostat, and enjoy the convenience of in-unit laundry with a washer and dryer included. Two on-site parking is included and visitor parking is plentiful. This building is pet friendly. Take advantage of the community amenities, which include a pool, grilling area, gym, club house, car vacuuming station, and racquetball. This building offers a unique opportunity to embrace a vibrant lifestyle with everything you need right at your doorstep. Kitchen renovation: 2020 HVAC: 2024
Sold for $407,000
$407,000
4409 Fair Stone Dr APT 305, Fairfax, VA 22033
2beds
1,038sqft
Condominium
Built in 1991
-- sqft lot
$413,600 Zestimate®
$392/sqft
$2,422 Estimated rent
Home value
$413,600
$385,000 - $443,000
$2,422/mo
Zestimate® history
Owner options
List your home for rent
$2,422/mo
Rent Zestimate®
Find your next renter with Zillow Rental Manager. Plus, with online applications, you can quickly screen prospective tenants – for free.
$2,422/mo
Rent Zestimate®
Refinance and save
$2,547/mo
Est. payment
Refinancing to a lower rate could help reduce your monthly payments and save thousands over the life of the loan.
$2,547/mo
Est. payment
Explore your selling options
Work with a Zillow partner agent
Leverage their expertise and Zillow's premium Showcase listings to get your home seen by more buyers.
Get startedList with your own agent
Get your home in front of millions of buyers by listing it on Zillow.
Learn how to do itSell it yourself
Take full control of how buyers see your home on Zillow by listing For Sale by Owner (FSBO).
List your homeWhat's special
Cozy fireplaceLarge private balconyOpen-concept layoutLuxury vinyl plank floorsIn-unit laundryBeautifully renovated bathroomsSpacious bedrooms
Zillow last checked:
Listing updated:
Listed by:
Libby Bish 703-967-4345,
Compass,
Co-Listing Agent: Michael Vincent Ubertini 617-678-5151,
Compass
Bought with:
Kathleen Pester, 0225232866
Samson Properties
Source: Bright MLS,MLS#: VAFX2222808
Facts & features
Interior
Bedrooms & bathrooms
- Bedrooms: 2
- Bathrooms: 2
- Full bathrooms: 2
- Main level bathrooms: 2
- Main level bedrooms: 2
Basement
- Area: 0
Heating
- Central, Natural Gas
Cooling
- Central Air, Electric
Appliances
- Included: Gas Water Heater
- Laundry: In Unit
Features
- Bathroom - Tub Shower, Dining Area, Entry Level Bedroom, Kitchen - Gourmet, Primary Bath(s)
- Windows: Window Treatments
- Has basement: No
- Number of fireplaces: 1
Interior area
- Total structure area: 1,038
- Total interior livable area: 1,038 sqft
- Finished area above ground: 1,038
- Finished area below ground: 0
Property
Parking
- Total spaces: 2
- Parking features: Driveway, Parking Lot
- Has uncovered spaces: Yes
Accessibility
- Accessibility features: Other
Features
- Levels: One
- Stories: 1
- Pool features: Community
Details
- Additional structures: Above Grade, Below Grade
- Parcel number: 0551 109A0305
- Zoning: 402
- Special conditions: Standard
Construction
Type & style
- Home type: Condo
- Architectural style: Traditional
- Property subtype: Condominium
- Attached to another structure: Yes
Materials
- Other
Condition
- New construction: No
- Year built: 1991
Utilities & green energy
- Sewer: Public Sewer
- Water: Public
Community & HOA
Community
- Features: Pool
- Condo and coop fee: $531 monthly
- Subdivision: Stonecroft Condo
HOA
- Has HOA: No
- Amenities included: Clubhouse, Common Grounds, Community Center, Fitness Center, Meeting Room, Party Room, Pool, Racquetball, Other
- Services included: Common Area Maintenance, Maintenance Structure, Insurance, Management, Pool(s), Water, Trash, Snow Removal, Sewer, Reserve Funds, Parking Fee
Location
- Region: Fairfax
Financial & listing details
- Price per square foot: $392/sqft
- Tax assessed value: $325,470
- Annual tax amount: $3,770
- Date on market: 2/20/2025
- Listing agreement: Exclusive Right To Sell
- Ownership: Condominium
Price history
| Date | Event | Price |
|---|---|---|
| 3/5/2025 | Sold | $407,000+3%$392/sqft |
Source:  Bright MLS #VAFX2222808 Report a problem Bright MLS #VAFX2222808 Report a problem | ||
| 2/22/2025 | Contingent | $395,000$381/sqft |
Source: Bright MLS #VAFX2222808 Report a problem | ||
| 2/20/2025 | Listed for sale | $395,000+27.4%$381/sqft |
Source: Bright MLS #VAFX2222808 Report a problem | ||
| 5/1/2020 | Sold | $310,000+9.5%$299/sqft |
Source: Public Record Report a problem | ||
| 8/23/2019 | Sold | $283,000+2.9%$273/sqft |
Source: Public Record Report a problem | ||
| 7/25/2019 | Pending sale | $275,000$265/sqft |
Source: TTR Sotheby's International Realty #VAFX1078118 Report a problem | ||
| 7/17/2019 | Listed for sale | $275,000+3.8%$265/sqft |
Source: TTR Sotheby's International Realty #VAFX1078118 Report a problem | ||
| 8/8/2017 | Sold | $265,000-13.4%$255/sqft |
Source: Public Record Report a problem | ||
| 7/17/2006 | Sold | $306,000+55.3%$295/sqft |
Source: Public Record Report a problem | ||
| 6/23/2003 | Sold | $197,000+42.2%$190/sqft |
Source: Public Record Report a problem | ||
| 5/23/2001 | Sold | $138,500+38.5%$133/sqft |
Source: Public Record Report a problem | ||
| 5/20/1999 | Sold | $100,000$96/sqft |
Source: Public Record Report a problem | ||
Public tax history
| Year | Property taxes | Tax assessment |
|---|---|---|
| 2025 | $3,951 +4.8% | $341,740 +5% |
| 2024 | $3,771 +11.9% | $325,470 +9% |
| 2023 | $3,370 -0.3% | $298,600 +1% |
| 2022 | $3,381 | $295,640 +5% |
| 2021 | -- | $281,560 +5% |
| 2020 | $3,174 +4% | $268,150 +4% |
| 2019 | $3,052 +4% | $257,840 +4% |
| 2018 | $2,934 +8.1% | $247,920 +6.1% |
| 2017 | $2,714 -1.4% | $233,720 -1.6% |
| 2016 | $2,752 +1.7% | $237,560 -2% |
| 2015 | $2,706 +6.2% | $242,450 +6% |
| 2014 | $2,547 | $228,730 |
| 2013 | -- | $228,730 +4.1% |
| 2012 | -- | $219,700 |
| 2011 | -- | $219,700 -3.3% |
| 2010 | -- | $227,200 -6% |
| 2009 | -- | $241,700 -10% |
| 2008 | -- | $268,550 -3.9% |
| 2007 | -- | $279,440 +83.6% |
| 2003 | -- | $152,220 +22.6% |
| 2002 | -- | $124,190 |
Find assessor info on the county website
Neighborhood: Fair Lakes
Nearby homes
- $375,0002 bd2 ba1k sqft4409 Fair Stone Dr APT 101, Fairfax, VA 22033Sold
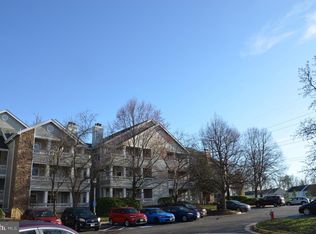
- $288,6001 bd1 ba703 sqft4409 Fair Stone Dr APT 103, Fairfax, VA 22033Off Market

- $283,4001 bd1 ba703 sqft4409 Fair Stone Dr APT 102, Fairfax, VA 22033Off Market
- $367,4002 bd2 ba1k sqft4409 Fair Stone Dr APT 104, Fairfax, VA 22033Off Market
- $356,5002 bd2 ba1k sqft4409 Fair Stone Dr APT 105, Fairfax, VA 22033Off Market
- $360,1002 bd2 ba1k sqft4409 Fair Stone Dr APT 106, Fairfax, VA 22033Off Market
- $368,0002 bd2 ba1k sqft4409 Fair Stone Dr APT 201, Fairfax, VA 22033Off Market
- $285,1001 bd1 ba703 sqft4409 Fair Stone Dr APT 202, Fairfax, VA 22033Off Market
Nearby schools
GreatSchools rating
- 5/10Greenbriar East Elementary SchoolGrades: PK-6Distance: 1 mi
- 6/10Johnson Middle SchoolGrades: 7-8Distance: 3.9 mi
- 6/10Fairfax High SchoolGrades: 9-12Distance: 6.1 mi
Schools provided by the listing agent
- High: Fairfax
- District: Fairfax County Public Schools
Source: Bright MLS. This data may not be complete. We recommend contacting the local school district to confirm school assignments for this home.
Get a cash offer in 3 minutes
Find out how much your home could sell for in as little as 3 minutes with a no-obligation cash offer.
Estimated market value
$413,600
Get a cash offer in 3 minutes
Find out how much your home could sell for in as little as 3 minutes with a no-obligation cash offer.
Estimated market value
$413,600
- Virginia
- Fairfax County
- Fairfax
- 22033
- Fair Lakes
- 4409 Fair Stone Dr Apartment 305
Nearby cities
Nearby neighborhoods
Nearby zip codes
Other Fairfax Topics
