Welcome home to 4409 Foxfire Lane, a beautifully renovated 3-bedroom, 1.5-bathroom gem in the heart of Richmond. This isn't just a house; it’s a move-in-ready sanctuary designed for buyers who want style without the stress.
Step inside to find a home that feels brand new. Every inch has been refreshed with a modern touch:
Fresh Paint & New Flooring: A crisp, neutral palette and durable, stylish flooring flow throughout the entire home.
Updated Kitchen: Featuring stunning new countertops, this space is ready for your morning coffee or gourmet dinner prep.
Buying a home can be nerve-wracking, so we’ve done the homework for you. This home comes with a pre-home inspection, a clear termite inspection, and a current home listing warranty for total security from day one.
Enjoy the best of Richmond living with unmatched access to work and play:
Commuter’s Dream: Seconds away from major interstate access, making your drive to downtown or the West End a breeze.
Outdoor Adventures: Explore nearby parks, hiking, and biking trails. If you love the water, you’re just a short trip from some of the area's best fishing and boating spots.
Convenience: Situated near top-rated schools and local amenities, this is a quiet community that keeps you connected.
Special Financing for Our Heroes - We believe in giving back to those who serve our community. This home is an incredible opportunity for Veterans, Teachers, and Nurses to stop renting and start owning.
Pathway Homes First Home Buyer Grant: This property qualifies for a $10,000 Pathway Home Grant when you work with our preferred mortgage broker. This can significantly lower your out-of-pocket costs, making homeownership more affordable than ever.
Whether you are starting your journey as a first-time buyer or looking for a low-maintenance lifestyle in a great location, 4409 Foxfire Lane is the one.
Don’t wait—schedule your tour today and ask about your eligibility for the Pathway Grant! Sellers offering $5000 towards buyer's closing costs with full-price offer.
Sold for $244,000
$244,000
4409 Foxfire Ln, Richmond, VA 23223
3beds
1,325sqft
Townhouse, Single Family Residence
Built in 1975
2,099 Square Feet Lot
$243,700 Zestimate®
$184/sqft
$2,074 Estimated rent
Home value
$243,700
$232,000 - $256,000
$2,074/mo
Zestimate® history
Owner options
List your home for rent
$2,074/mo
Rent Zestimate®
Find your next renter with Zillow Rental Manager. Plus, with online applications, you can quickly screen prospective tenants – for free.
$2,074/mo
Rent Zestimate®
Refinance and save
$1,258/mo
Est. payment
Refinancing to a lower rate could help reduce your monthly payments and save thousands over the life of the loan.
$1,258/mo
Est. payment
Explore your selling options
Work with a Zillow partner agent
Leverage their expertise and Zillow's premium Showcase listings to get your home seen by more buyers.
Get startedList with your own agent
Get your home in front of millions of buyers by listing it on Zillow.
Learn how to do itSell it yourself
Take full control of how buyers see your home on Zillow by listing For Sale by Owner (FSBO).
List your homeWhat's special
Durable stylish flooringCrisp neutral paletteStunning new countertopsUpdated kitchen
Zillow last checked:
Listing updated:
Listed by:
Teddy Mintz 804-833-3348,
Allison James Estates & Homes
Bought with:
Tamara Johnson, 0225084298
United Real Estate Richmond
Source: CVRMLS,MLS#: 2612491 Originating MLS: Central Virginia Regional MLS
Originating MLS: Central Virginia Regional MLSFacts & features
Interior
Bedrooms & bathrooms
- Bedrooms: 3
- Bathrooms: 2
- Full bathrooms: 1
- 1/2 bathrooms: 1
Other
- Description: Tub & Shower
- Level: Second
Half bath
- Level: First
Heating
- Electric, Forced Air
Cooling
- Central Air
Features
- Flooring: Carpet
- Has basement: No
- Attic: Access Only
Interior area
- Total interior livable area: 1,325 sqft
- Finished area above ground: 1,325
- Finished area below ground: 0
Property
Features
- Levels: Two
- Stories: 2
- Pool features: Community, Pool
Lot
- Size: 2,099 Square Feet
Details
- Parcel number: 8107200210
- Zoning description: RTH
Construction
Type & style
- Home type: Townhouse
- Architectural style: Row House
- Property subtype: Townhouse, Single Family Residence
- Attached to another structure: Yes
Materials
- Frame, Vinyl Siding
- Foundation: Slab
- Roof: Asphalt
Condition
- Resale
- New construction: No
- Year built: 1975
Utilities & green energy
- Sewer: Public Sewer
- Water: Public
Community & HOA
Community
- Subdivision: Foxhill Townhouses
HOA
- Has HOA: Yes
- HOA fee: $80 monthly
Location
- Region: Richmond
Financial & listing details
- Price per square foot: $184/sqft
- Tax assessed value: $201,800
- Annual tax amount: $1,611
- Date on market: 6/9/2026
- Ownership: Individuals
- Ownership type: Sole Proprietor
Price history
| Date | Event | Price |
|---|---|---|
| 7/2/2026 | Sold | $244,000-0.4%$184/sqft |
Source:  CVRMLS #2612491 Report a problem CVRMLS #2612491 Report a problem | ||
| 6/7/2026 | Pending sale | $245,000$185/sqft |
Source: CVRMLS #2612491 Report a problem | ||
| 5/28/2026 | Price change | $245,000-2%$185/sqft |
Source: CVRMLS #2612491 Report a problem | ||
| 5/15/2026 | Listed for sale | $250,000+157.7%$189/sqft |
Source: CVRMLS #2612491 Report a problem | ||
| 6/11/2018 | Sold | $97,000+43.7%$73/sqft |
Source: Public Record Report a problem | ||
| 10/22/2015 | Listing removed | $850$1/sqft |
Source: ERA Woody Hogg & Associates Report a problem | ||
| 10/12/2015 | Listed for rent | $850$1/sqft |
Source: ERA Woody Hogg Report a problem | ||
| 7/30/2003 | Sold | $67,500$51/sqft |
Source: Public Record Report a problem | ||
Public tax history
| Year | Property taxes | Tax assessment |
|---|---|---|
| 2025 | $1,611 +4.4% | $194,100 +6.9% |
| 2024 | $1,543 +12.2% | $181,500 +12.2% |
| 2023 | $1,375 +20.7% | $161,800 +20.7% |
| 2022 | $1,139 +13% | $134,000 +15.6% |
| 2021 | $1,008 +18.4% | $115,900 +6.4% |
| 2020 | $852 +9.8% | $108,900 +11.2% |
| 2019 | $776 | $97,900 +9.8% |
| 2018 | $776 +114.2% | $89,200 +7.1% |
| 2017 | $362 -43.6% | $83,300 +12.7% |
| 2016 | $643 +4.5% | $73,900 |
| 2015 | $615 | $73,900 +4.5% |
| 2014 | $615 | $70,700 |
| 2013 | -- | $70,700 -4.7% |
| 2012 | -- | $74,200 -19.7% |
| 2011 | -- | $92,400 |
| 2010 | -- | $92,400 -4.9% |
| 2009 | -- | $97,200 |
| 2008 | -- | -- |
| 2006 | -- | -- |
| 2005 | -- | -- |
| 2004 | -- | -- |
| 2003 | -- | -- |
| 2002 | -- | -- |
| 2001 | -- | $53,500 +14.8% |
| 2000 | -- | $46,600 |
Find assessor info on the county website
Neighborhood: Windsor Place
Nearby homes
- $182,9002 bd1 ba1.1k sqft4407 Foxfire Ln, Richmond, VA 23223Off Market
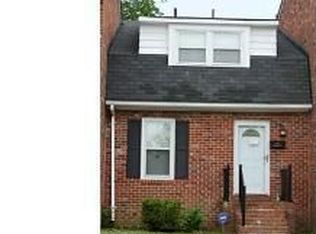
- $201,5003 bd1 ba1.3k sqft4411 Foxfire Ln, Richmond, VA 23223Off Market
- $225,0003 bd2 ba1.3k sqft4405 Foxfire Ln, Richmond, VA 23223Sold

- $216,9002 bd2 ba1.2k sqft4403 Foxfire Ln, Richmond, VA 23223Off Market

- $200,1003 bd1 ba1.3k sqft4413 Foxfire Ln, Richmond, VA 23223Off Market
- $213,2003 bd1 ba1.3k sqft4401 Foxfire Ln, Richmond, VA 23223Off Market
- $210,0003 bd1 ba1.3k sqft4415 Foxfire Ln, Richmond, VA 23223Off Market
- $185,8002 bd1 ba1.1k sqft4417 Foxfire Ln, Richmond, VA 23223Off Market
Nearby schools
GreatSchools rating
- 2/10Adams Elementary SchoolGrades: PK-5Distance: 0.3 mi
- 1/10Rolfe Middle SchoolGrades: 6-8Distance: 4.1 mi
- 2/10Varina High SchoolGrades: 9-12Distance: 4.3 mi
Schools provided by the listing agent
- Elementary: Adams
- Middle: Rolfe
- High: Varina
Source: CVRMLS. This data may not be complete. We recommend contacting the local school district to confirm school assignments for this home.
Get a cash offer in 3 minutes
Find out how much your home could sell for in as little as 3 minutes with a no-obligation cash offer.
Estimated market value
$243,700
Get a cash offer in 3 minutes
Find out how much your home could sell for in as little as 3 minutes with a no-obligation cash offer.
Estimated market value
$243,700
- Virginia
- Henrico County
- Henrico
- 23223
- Windsor Place
- 4409 Foxfire Ln
Nearby cities
Nearby neighborhoods
Nearby zip codes
Other Henrico Topics
