Step into a world of luxury and convenience with this exquisite brick home, a one-of-a-kind treasure nestled on nearly an acre of beautiful, landscaped grounds right in the heart of town. This stunning property, already brimming with top-of-the-line features and amenities, now offers the exciting possibility of a fifth bedroom in the basement, perfect for guests, an office, or your very own personal retreat.
Key Highlights:
Expansive Living Spaces: Four elegant bedrooms, including a master suite with a significantly updated, luxurious bathroom. The potential fifth bedroom in the basement adds versatility and space for your evolving needs.
Bathrooms Galore: Three full bathrooms, all updated to the highest standards, ensuring that comfort and style go hand-in-hand throughout your home.
Chef's Dream Kitchen: Completely renovated with modern appliances, stylish countertops, and plenty of storage, this kitchen is sure to inspire your culinary adventures.
Entertainer's Paradise: A vast deck offers stunning views of the property, making it the perfect backdrop for gatherings. The large inground pool and the spacious pool house/storage unit amplify your outdoor enjoyment.
Unparalleled Privacy and Convenience: Combining the serenity of country living with the convenience of city life.
This property's unique blend of luxury, space, and potential makes it more than just a home? It's a lifestyle. With the added possibility of a fifth bedroom, this home adapts to meet your desires, providing the perfect backdrop for creating lasting memories.
Don't let this extraordinary opportunity pass you by. Experience the perfect blend of elegance, comfort, and versatility in this magnificent home. Schedule your visit today and start living your dream! Endless possibilities with 1500 SQFT pool building
Closed
$440,000
4409 Grand Central Ave, Vienna, WV 26105
4beds
3,994sqft
Single Family Residence
Built in 1930
0.47 Acres Lot
$471,900 Zestimate®
$110/sqft
$2,450 Estimated rent
Home value
$471,900
$444,000 - $505,000
$2,450/mo
Zestimate® history
Owner options
List your home for rent
$2,450/mo
Rent Zestimate®
Find your next renter with Zillow Rental Manager. Plus, with online applications, you can quickly screen prospective tenants – for free.
$2,450/mo
Rent Zestimate®
Refinance and save
$2,657/mo
Est. payment
Refinancing to a lower rate could help reduce your monthly payments and save thousands over the life of the loan.
$2,657/mo
Est. payment
Explore your selling options
Work with a Zillow partner agent
Leverage their expertise and Zillow's premium Showcase listings to get your home seen by more buyers.
Get startedList with your own agent
Get your home in front of millions of buyers by listing it on Zillow.
Learn how to do itSell it yourself
Take full control of how buyers see your home on Zillow by listing For Sale by Owner (FSBO).
List your homeWhat's special
Zillow last checked:
Listing updated:
Listed by:
James A Joseph Butch@cbselectproperties.com304-481-0016,
Coldwell Banker Select Properties
Bought with:
Rita R Sjostedt, 200040104
Coldwell Banker Select Properties
Source: MLS Now,MLS#: 5031569 Originating MLS: Parkersburg Area Association of REALTORS
Originating MLS: Parkersburg Area Association of REALTORSFacts & features
Interior
Bedrooms & bathrooms
- Bedrooms: 4
- Bathrooms: 3
- Full bathrooms: 3
- Main level bathrooms: 2
- Main level bedrooms: 2
Bedroom
- Description: Flooring: Hardwood
- Level: First
Bedroom
- Description: Flooring: Hardwood
- Level: Second
Bedroom
- Description: Flooring: Hardwood
- Level: Second
Primary bathroom
- Description: Flooring: Hardwood,Wood
- Level: First
Dining room
- Description: Flooring: Hardwood
- Level: First
Great room
- Description: Flooring: Wood
- Level: First
Kitchen
- Description: Flooring: Tile
- Level: First
Library
- Description: Flooring: Hardwood
- Level: First
Living room
- Description: Flooring: Hardwood,Wood
- Features: Fireplace
- Level: First
- Dimensions: 15 x 25
Office
- Description: Flooring: Carpet
- Level: Lower
Recreation
- Description: Flooring: Tile
- Level: Lower
Heating
- Forced Air, None
Cooling
- Central Air
Appliances
- Included: Dishwasher
Features
- Basement: Partially Finished
- Number of fireplaces: 3
Interior area
- Total structure area: 3,994
- Total interior livable area: 3,994 sqft
- Finished area above ground: 3,244
- Finished area below ground: 750
Property
Parking
- Total spaces: 1
- Parking features: Detached, Garage
- Garage spaces: 1
Features
- Levels: Three Or More
- Patio & porch: Deck
- Has private pool: Yes
- Pool features: In Ground
- Fencing: Back Yard
Lot
- Size: 0.47 Acres
- Dimensions: 80 x 250
- Features: Back Yard
Details
- Additional structures: Pool House
- Parcel number: 1022000H0000
Construction
Type & style
- Home type: SingleFamily
- Architectural style: Other
- Property subtype: Single Family Residence
Materials
- Brick
- Foundation: Block
- Roof: Asbestos Shingle
Condition
- Year built: 1930
Utilities & green energy
- Sewer: Public Sewer
- Water: Public
Community & HOA
Community
- Subdivision: & B Assoc
HOA
- Has HOA: No
Location
- Region: Vienna
Financial & listing details
- Price per square foot: $110/sqft
- Tax assessed value: $302,700
- Annual tax amount: $2,413
- Date on market: 4/18/2024
- Cumulative days on market: 109 days
Price history
| Date | Event | Price |
|---|---|---|
| 8/5/2024 | Sold | $440,000-2.2%$110/sqft |
Source:  MLS Now #5031569 Report a problem MLS Now #5031569 Report a problem | ||
| 8/5/2024 | Pending sale | $450,000$113/sqft |
Source: MLS Now #5031569 Report a problem | ||
| 7/4/2024 | Contingent | $450,000$113/sqft |
Source: MLS Now #5031569 Report a problem | ||
| 7/1/2024 | Price change | $450,000-3.2%$113/sqft |
Source: MLS Now #5031569 Report a problem | ||
| 6/25/2024 | Price change | $465,000-2.1%$116/sqft |
Source: MLS Now #5031569 Report a problem | ||
| 5/24/2024 | Price change | $475,000-9.5%$119/sqft |
Source: MLS Now #5031569 Report a problem | ||
| 4/18/2024 | Listed for sale | $525,000+176.3%$131/sqft |
Source: MLS Now #5031569 Report a problem | ||
| 9/24/2013 | Sold | $190,000$48/sqft |
Source: MLS Now #M229636 Report a problem | ||
Public tax history
| Year | Property taxes | Tax assessment |
|---|---|---|
| 2025 | $2,812 +4.2% | $181,620 +4.1% |
| 2024 | $2,699 +11.8% | $174,420 +5.9% |
| 2023 | $2,413 +3.3% | $164,760 +3.7% |
| 2022 | $2,336 | $158,880 +3.5% |
| 2021 | -- | $153,540 +2.4% |
| 2020 | -- | $150,000 +2.2% |
| 2019 | $2,226 +0.1% | $146,760 +2.3% |
| 2018 | $2,224 | $143,520 +3.1% |
| 2017 | $2,224 +11.7% | $139,140 +2.8% |
| 2016 | $1,991 +2.4% | $135,360 +2.5% |
| 2015 | $1,944 +8.4% | $132,120 +8.1% |
| 2014 | $1,793 +19.6% | $122,220 +16.1% |
| 2013 | $1,500 | $105,300 +1.7% |
| 2012 | $1,500 +24% | $103,560 |
| 2011 | $1,210 +2.5% | $103,560 -0.5% |
| 2010 | $1,180 -0.5% | $104,040 +2.2% |
| 2009 | $1,187 -0.1% | $101,820 +0.3% |
| 2008 | $1,188 +1.1% | $101,520 -0.6% |
| 2007 | $1,174 +5.7% | $102,120 +5.1% |
| 2006 | $1,111 +0.9% | $97,140 +1.3% |
| 2005 | $1,100 | $95,880 +6.2% |
| 2004 | -- | $90,300 +0.9% |
| 2003 | -- | $89,460 +2.6% |
| 2002 | -- | $87,180 +19% |
| 2001 | -- | $73,260 |
Find assessor info on the county website
Neighborhood: 26105
Nearby homes
- $373,2003 bd2 ba2.4k sqft406 45th Pl, Vienna, WV 26105Off Market
- $435,0004 bd3 ba2.8k sqft404 45th Pl, Vienna, WV 26105Sold
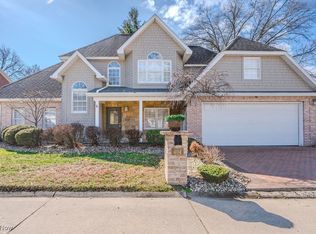
- $55,300-- bd-- ba-- sqft45th Pl, Vienna, WV 26105Off Market
- $222,5004 bd3 ba-- sqft45th Pl, Vienna, WV 26105Off Market
- $2,900-- bd-- ba-- sqft45th Pl, Vienna, WV 26105Off Market
- $2,200-- bd-- ba-- sqft45th Pl, Vienna, WV 26105Off Market
- $252,0003 bd2 ba-- sqft4405 Grand Central Ave, Vienna, WV 26105Sold
- $400,2003 bd3 ba2.3k sqft405 45th Pl, Vienna, WV 26105Off Market
Nearby schools
GreatSchools rating
- 6/10Vienna Elementary SchoolGrades: PK-5Distance: 0.3 mi
- 9/10Jackson Junior High SchoolGrades: 6-8Distance: 0.8 mi
- 4/10Parkersburg High SchoolGrades: 9-12Distance: 3.9 mi
Schools provided by the listing agent
- District: Wood-Parkersburg HS
Source: MLS Now. This data may not be complete. We recommend contacting the local school district to confirm school assignments for this home.


Get pre-qualified for a loan
At Zillow Home Loans, we can pre-qualify you in as little as 5 minutes with no impact to your credit score.An equal housing lender. NMLS #10287.
- West Virginia
- Wood County
- Vienna
- 26105
- 4409 Grand Central Ave
Nearby cities
Nearby zip codes
Other Vienna Topics
