Skip main navigation
Sold for $170,000
  • $170,000

    4409 Grider Hill Rd, Albany, KY 42602

    3beds
    1,344sqft
    Manufactured Home
    Built in 1993
    3.73 Acres Lot
    $188,500 Zestimate®
    $126/sqft
    $1,105 Estimated rent

    Home value

    $188,500

    $166,000 - $211,000

    $1,105/mo

    Zestimate® history
    Loading
    Loading...

    Owner options

    List your home for rent

    $1,105/mo

    Rent Zestimate®

    Find your next renter with Zillow Rental Manager. Plus, with online applications, you can quickly screen prospective tenants – for free.

    Learn more

    $1,105/mo

    Rent Zestimate®

    Refinance and save

    $1,041/mo

    Est. payment

    Refinancing to a lower rate could help reduce your monthly payments and save thousands over the life of the loan.

    See today's rates

    $1,041/mo

    Est. payment

    Explore your selling options

    Work with a Zillow partner agent

    Leverage their expertise and Zillow's premium Showcase listings to get your home seen by more buyers.

    Get started

    List with your own agent

    Get your home in front of millions of buyers by listing it on Zillow.

    Learn how to do it

    Sell it yourself

    Take full control of how buyers see your home on Zillow by listing For Sale by Owner (FSBO).

    List your home

    What's special

    Extra storage
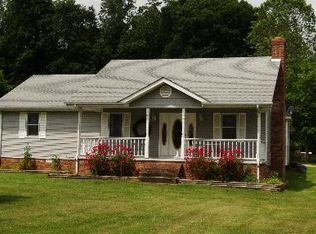
    4409 Grider Hill Dock Road could be the lake home you've been looking for! This property is located only 1.3 miles from the very desirable Safe Harbor Grider Hill Dock Marina, the ideal vacation destination for fishing, hiking, camping, and enjoying the beauty of the surrounding foothills. This lake is known for being the ''Houseboat Capital of the World.'' This charming double wide mobile home, is on a block foundation, and features 3 bedrooms, and 2 full baths, and it situated on a 3.3 Acre tract. There is a 24x30 detached garage, with a 100 amp panel, for storing all of the water toys. You will have extra storage with the 16x12 shed that has electric ran to it. This is a rare find and won't last long! Schedule your very own private showing today!

    Zillow last checked:

    Listing updated:

    Listed by:

    Lisa D Lowe 606-307-0066,

    Re/Max Country Lakes,

    Barry Cooper 606-307-8162,

    Re/Max Country Lakes

    Bought with:

    Lisa D Lowe, 208753

    Re/Max Country Lakes

    Source: Imagine MLS,MLS#: 23014344MLS Logo

    Facts & features

    Interior

    Bedrooms & bathrooms
    • Bedrooms: 3
    • Bathrooms: 2
    • Full bathrooms: 2
    Primary bedroom
    • Level: First
    Bedroom 1
    • Level: First
    Bedroom 2
    • Level: First
    Bathroom 1
    • Description: Full Bath
    • Level: First
    Bathroom 2
    • Description: Full Bath
    • Level: First
    Kitchen
    • Level: First
    Living room
    • Level: First
    Living room
    • Level: First
    Utility room
    • Level: First
    Heating
    • Heat Pump, Propane Tank Leased
    Cooling
    • Heat Pump
    Appliances
    • Included: Range
    • Laundry: Electric Dryer Hookup, Main Level, Washer Hookup
    Features
    • Master Downstairs
    • Flooring: Carpet, Vinyl
    • Has basement: No
    • Has fireplace: No
    Interior area
    • Total structure area: 1,344
    • Total interior livable area: 1,344 sqft
    • Finished area above ground: 1,344
    • Finished area below ground: 0

    Property

    Parking
    • Total spaces: 2
    • Parking features: Detached Garage, Driveway, Off Street, Other, Garage Faces Front
    • Garage spaces: 2
    • Has uncovered spaces: Yes
    Accessibility
    • Accessibility features: Accessible Approach with Ramp, Accessible Central Living Area, Accessible Entrance, Accessible Kitchen
    Features
    • Levels: One
    • Patio & porch: Deck, Patio, Porch
    • Fencing: Wood
    • Has view: Yes
    • View description: Rural, Farm
    Lot
    • Size: 3.73 Acres
    • Features: Wooded
    Details
    • Additional structures: Shed(s)
    • Parcel number: 0330000013.05

    Construction

    Type & style
    • Home type: MobileManufactured
    • Property subtype: Manufactured Home
    Materials
    • Vinyl Siding
    • Foundation: Block
    • Roof: Flat
    Condition
    • New construction: No
    • Year built: 1993

    Utilities & green energy

    • Sewer: Septic Tank
    • Water: Public
    • Utilities for property: Electricity Connected, Natural Gas Not Available, Sewer Not Available, Water Connected, Propane Connected

    Community & HOA

    Community
    • Subdivision: Rural
    Location
    • Region: Albany

    Financial & listing details

    • Price per square foot: $126/sqft
    • Date on market: 7/28/2023

    Price history

    DateEventPrice
    11/9/2023Sold$170,000-2.9%$126/sqft
    Source: Imagine MLS #23014344 Report a problem
    8/11/2023Contingent$175,000$130/sqft
    Source: Imagine MLS #23014344 Report a problem
    8/7/2023Price change$175,000-0.8%$130/sqft
    Source: Imagine MLS #23014344 Report a problem
    7/28/2023Listed for sale$176,500$131/sqft
    Source: Imagine MLS #23014344 Report a problem

    Public tax history

    Tax history is unavailable.

    Neighborhood: 42602

    Nearby schools

    GreatSchools rating
    Schools provided by the listing agent
    • Elementary: Clinton County
    • Middle: Clinton County
    • High: Clinton County

    Source: Imagine MLS. This data may not be complete. We recommend contacting the local school district to confirm school assignments for this home.