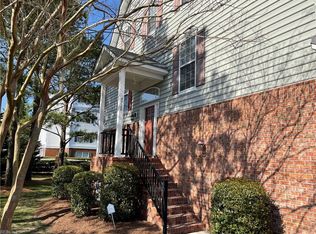
Fabulous 4 br 3 1/2 bath condo in the heart of Virginia Beach. Wood floors on the main level, crown molding in living room, custom island w/quartz counter tops, gas fireplace, Deck, patio, att. garage. Freshly painted. Condo/hoa fees inc master insurance, all outdoor maintenance, cable, pool, playground, trails, trash pick up. Close to EVERYTHING you need. This will NOT last.
Sold
$380,000
4409 Harlesden Dr, Virginia Beach, VA 23462
4beds
2,192sqft
Townhouse
Built in 2007
-- sqft lot
$383,800 Zestimate®
$173/sqft
$2,796 Estimated rent
Home value
$383,800
$361,000 - $407,000
$2,796/mo
Zestimate® history
Owner options
List your home for rent
$2,796/mo
Rent Zestimate®
Find your next renter with Zillow Rental Manager. Plus, with online applications, you can quickly screen prospective tenants – for free.
$2,796/mo
Rent Zestimate®
Refinance and save
$2,479/mo
Est. payment
Refinancing to a lower rate could help reduce your monthly payments and save thousands over the life of the loan.
$2,479/mo
Est. payment
Explore your selling options
Work with a Zillow partner agent
Leverage their expertise and Zillow's premium Showcase listings to get your home seen by more buyers.
Get startedList with your own agent
Get your home in front of millions of buyers by listing it on Zillow.
Learn how to do itSell it yourself
Take full control of how buyers see your home on Zillow by listing For Sale by Owner (FSBO).
List your homeWhat's special
Gas fireplaceFreshly painted
Zillow last checked:
Listing updated:
Listed by:
Dee Chaparro,
Wainwright Real Estate 757-495-1900
Bought with:
Andrew Pallemaerts
Better Homes & Gdns Ntv Am Grp
Source: REIN Inc.,MLS#: 10612795
Facts & features
Interior
Bedrooms & bathrooms
- Bedrooms: 4
- Bathrooms: 4
- Full bathrooms: 3
- 1/2 bathrooms: 1
Rooms
- Room types: 1st Floor BR, Attic
Heating
- Heat Pump, Natural Gas
Cooling
- Central Air, Heat Pump W/A
Appliances
- Included: Microwave, Electric Range, Refrigerator, Gas Water Heater
- Laundry: Dryer Hookup, Washer Hookup
Features
- Ceiling Fan(s)
- Flooring: Carpet, Laminate/LVP, Wood
- Number of fireplaces: 1
- Fireplace features: Fireplace Gas-natural
Interior area
- Total interior livable area: 2,192 sqft
Property
Parking
- Total spaces: 2
- Parking features: Garage Det 2 Car, 2 Space, Garage Door Opener
- Garage spaces: 2
Features
- Levels: Three Or More
- Stories: 3
- Patio & porch: Deck, Patio, Porch
- Pool features: None, Association
- Fencing: None
- Has view: Yes
- View description: City
- Waterfront features: Not Waterfront
Details
- Parcel number: 14768279020174
- Zoning: A12
Construction
Type & style
- Home type: Townhouse
- Property subtype: Townhouse
- Attached to another structure: Yes
Materials
- Vinyl Siding
- Foundation: Slab
- Roof: Asphalt Shingle
Condition
- New construction: No
- Year built: 2007
Utilities & green energy
- Sewer: City/County
- Water: City/County
- Utilities for property: Cable Hookup
Community & HOA
Community
- Subdivision: Lexington
HOA
- Has HOA: Yes
- Amenities included: Cable TV, Landscaping, Playground, Pool, Trash
- HOA fee: $198 monthly
- Second HOA fee: $307 monthly
Location
- Region: Virginia Beach
Financial & listing details
- Price per square foot: $173/sqft
- Tax assessed value: $346,100
- Annual tax amount: $3,357
- Date on market: 12/11/2025
Price history
Price history is unavailable.
Public tax history
| Year | Property taxes | Tax assessment |
|---|---|---|
| 2025 | $3,357 +4.9% | $346,100 +7% |
| 2024 | $3,202 +7.5% | $323,400 +7.5% |
| 2023 | $2,977 +4.7% | $300,700 +4.7% |
| 2022 | $2,844 +12.1% | $287,300 +12.1% |
| 2021 | $2,538 -9.2% | $256,400 +1.6% |
| 2020 | $2,794 +13.7% | $252,300 +2.9% |
| 2019 | $2,458 | $245,200 |
| 2018 | $2,458 +0.8% | $245,200 +0.8% |
| 2017 | $2,438 +4.8% | $243,200 +3.5% |
| 2016 | $2,327 -6.5% | $235,000 -6.5% |
| 2015 | $2,488 | $251,300 -1.6% |
| 2014 | $2,488 | $255,300 +3.6% |
| 2013 | -- | $246,400 -3.1% |
| 2012 | -- | $254,300 |
| 2011 | -- | $254,300 -6.4% |
| 2010 | -- | $271,600 -8.4% |
| 2007 | -- | $296,360 |
Find assessor info on the county website
Neighborhood: Kempsville
Nearby homes
- $378,2004 bd4 ba2.1k sqft4528 Barkingdale Dr, Virginia Beach, VA 23462Off Market
- $389,1004 bd4 ba2.3k sqft4524 Barkingdale Dr, Virginia Beach, VA 23462Off Market
- $380,3004 bd3 ba2.2k sqft4520 Barkingdale Dr, Virginia Beach, VA 23462Off Market
- $379,5004 bd4 ba2.1k sqft4516 Barkingdale Dr, Virginia Beach, VA 23462Off Market
- $389,7004 bd4 ba2.1k sqft4512 Barkingdale Dr, Virginia Beach, VA 23462Off Market
- $397,4004 bd4 ba2.3k sqft4508 Barkingdale Dr, Virginia Beach, VA 23462Off Market
- $378,9004 bd4 ba2.2k sqft4504 Barkingdale Dr, Virginia Beach, VA 23462Off Market
- $378,4004 bd4 ba2.1k sqft969 Iron Bridge Dr, Virginia Beach, VA 23462Off Market
- $379,7003 bd3 ba2k sqft965 Iron Bridge Dr, Virginia Beach, VA 23462Off Market
Nearby schools
GreatSchools rating
- 7/10Providence Elementary SchoolGrades: PK-5Distance: 1.7 mi
- 5/10Larkspur Middle SchoolGrades: 6-8Distance: 1.1 mi
- 5/10Green Run High SchoolGrades: PK,9-12Distance: 0.7 mi
Schools provided by the listing agent
- Elementary: Providence Elementary
- Middle: Larkspur Middle
- High: Green Run
Source: REIN Inc.. This data may not be complete. We recommend contacting the local school district to confirm school assignments for this home.


Get pre-qualified for a loan
At Zillow Home Loans, we can pre-qualify you in as little as 5 minutes with no impact to your credit score.An equal housing lender. NMLS #10287.
Sell for more on Zillow
Get a Zillow Showcase℠ listing at no additional cost and you could sell for .
$383,800
2% more
+$7,676
With Zillow Showcase(estimated)
$391,476
- Virginia
- Virginia Beach City
- Virginia Beach
- 23462
- Kempsville
- 4409 Harlesden Dr
Nearby cities
Nearby neighborhoods
Nearby zip codes
Other Virginia Beach Topics
