Discover the perfect blend of comfort and style in this beautifully designed 4-bedroom, 2.1-bathroom residence nestled within the sought-after Wylie School District. This spacious home offers an inviting atmosphere with thoughtful touches throughout, ensuring a harmonious living experience for all. Step inside to find an expansive living room adorned with a charming fireplace, creating a warm and welcoming space for gatherings. In the kitchen you will find granite countertops, double wall ovens, and a sleek stainless steel sink. An adjacent breakfast bar seamlessly connects the kitchen to the dining area, enhancing the open-concept feel that flows into the main living space.
The master suite serves as a true retreat, boasting an impressive 8 by 10 closet and a luxurious en-suite bath. Indulge in the jetted tub, enjoy the convenience of a separate shower, and appreciate the functionality of dual sinks. The second and third bedrooms are thoughtfully connected by a Jack and Jill bathroom, making everyday routines a breeze. An adaptable fourth bedroom can effortlessly transition into a home office, meeting a variety of needs.
Elegant decorative ceilings and lighting accents enhance the aesthetic appeal throughout the home. A conveniently located half bath, and a well-appointed laundry room with ample space and a sink, add to the home's practicality.
And to top it all off the newer high end LG refrigerator, GE washer and dryer and Extra Frigidaire freezer can be included!
While the property's exterior welcomes relaxation and outdoor enjoyment. The home's prime location provides easy access to local amenities, combining the benefits of a peaceful neighborhood with the appeal of nearby conveniences.
Sold
Price Unknown
4409 High Sierra, Abilene, TX 79606
4beds
2,065sqft
Single Family Residence
Built in 2011
0.26 Acres Lot
$414,900 Zestimate®
$--/sqft
$3,355 Estimated rent
Home value
$414,900
$386,000 - $448,000
$3,355/mo
Zestimate® history
Owner options
List your home for rent
$3,355/mo
Rent Zestimate®
Find your next renter with Zillow Rental Manager. Plus, with online applications, you can quickly screen prospective tenants – for free.
$3,355/mo
Rent Zestimate®
Refinance and save
Refinancing to a lower rate could help reduce your monthly payments and save thousands over the life of the loan.
Explore your selling options
Work with a Zillow partner agent
Leverage their expertise and Zillow's premium Showcase listings to get your home seen by more buyers.
Get startedList with your own agent
Get your home in front of millions of buyers by listing it on Zillow.
Learn how to do itSell it yourself
Take full control of how buyers see your home on Zillow by listing For Sale by Owner (FSBO).
List your homeWhat's special
Charming fireplaceElegant decorative ceilingsGranite countertopsGe washer and dryerJetted tubLuxurious en-suite bathWell-appointed laundry room
Zillow last checked:
Listing updated:
Listed by:
Roberta Borlovan 0703312 325-669-8622,
Coldwell Banker Apex, REALTORS 325-690-4000
Bought with:
Alyxis Bowens
The Sears Group - TSG Real Est
Source: NTREIS,MLS#: 20988689
Facts & features
Interior
Bedrooms & bathrooms
- Bedrooms: 4
- Bathrooms: 3
- Full bathrooms: 2
- 1/2 bathrooms: 1
Primary bedroom
- Features: En Suite Bathroom
- Level: First
- Dimensions: 20 x 13
Bedroom
- Level: First
- Dimensions: 11 x 9
Bedroom
- Level: First
- Dimensions: 12 x 11
Bedroom
- Level: First
- Dimensions: 9 x 9
Primary bathroom
- Features: En Suite Bathroom, Granite Counters, Separate Shower
- Level: First
- Dimensions: 12 x 10
Dining room
- Level: First
- Dimensions: 18 x 10
Half bath
- Features: Granite Counters
- Level: First
- Dimensions: 6 x 2
Kitchen
- Features: Granite Counters, Pantry
- Level: First
- Dimensions: 14 x 12
Living room
- Features: Fireplace
- Level: First
- Dimensions: 18 x 15
Heating
- Central, Electric
Cooling
- Central Air, Electric
Appliances
- Included: Double Oven, Dryer, Dishwasher, Electric Cooktop, Microwave, Refrigerator
- Laundry: Washer Hookup, Electric Dryer Hookup, Laundry in Utility Room
Features
- Decorative/Designer Lighting Fixtures, Granite Counters, High Speed Internet
- Flooring: Ceramic Tile, Luxury Vinyl Plank
- Has basement: No
- Number of fireplaces: 1
- Fireplace features: Living Room, Wood Burning
Interior area
- Total interior livable area: 2,065 sqft
Property
Parking
- Total spaces: 2
- Parking features: Driveway, Garage Faces Side
- Attached garage spaces: 2
- Has uncovered spaces: Yes
Features
- Levels: One
- Stories: 1
- Patio & porch: Patio
- Pool features: None
- Fencing: Wood
Lot
- Size: 0.26 Acres
Details
- Parcel number: 981262
Construction
Type & style
- Home type: SingleFamily
- Architectural style: Traditional,Detached
- Property subtype: Single Family Residence
- Attached to another structure: Yes
Materials
- Foundation: Slab
- Roof: Composition
Condition
- Year built: 2011
Utilities & green energy
- Sewer: Public Sewer
- Water: Public
- Utilities for property: Sewer Available, Underground Utilities, Water Available
Community & HOA
Community
- Subdivision: Bella Vista Add
HOA
- Has HOA: No
Location
- Region: Abilene
Financial & listing details
- Tax assessed value: $321,540
- Annual tax amount: $7,769
- Date on market: 7/2/2025
- Cumulative days on market: 14 days
- Listing terms: Cash,Conventional,FHA,VA Loan
Price history
| Date | Event | Price |
|---|---|---|
| 8/21/2025 | Listing removed | $389,000$188/sqft |
Source:  Coldwell Banker Apex, Realtors #20988689 Report a problem Coldwell Banker Apex, Realtors #20988689 Report a problem | ||
| 8/21/2025 | Listed for sale | $389,000$188/sqft |
Source: Coldwell Banker Apex, Realtors #20988689 Report a problem | ||
| 8/20/2025 | Sold | -- |
Source: NTREIS #20988689 Report a problem | ||
| 7/17/2025 | Pending sale | $389,000$188/sqft |
Source: Coldwell Banker Apex, Realtors #20988689 Report a problem | ||
| 7/17/2025 | Contingent | $389,000$188/sqft |
Source: NTREIS #20988689 Report a problem | ||
| 7/2/2025 | Listed for sale | $389,000+65.5%$188/sqft |
Source: NTREIS #20988689 Report a problem | ||
| 6/23/2017 | Sold | -- |
Source: Public Record Report a problem | ||
| 5/13/2017 | Pending sale | $235,000$114/sqft |
Source: Coldwell Banker Panian & Mash Realtors #13586297 Report a problem | ||
| 5/3/2017 | Listed for sale | $235,000$114/sqft |
Source: Coldwell Banker Panian and Mash, REALTORS #13586297 Report a problem | ||
Public tax history
| Year | Property taxes | Tax assessment |
|---|---|---|
| 2025 | $2,152 +4.5% | $321,540 +1.8% |
| 2024 | $2,058 -58.5% | $315,841 +10% |
| 2023 | $4,956 -8.6% | $287,128 +10% |
| 2022 | $5,420 | $261,025 +9.1% |
| 2021 | -- | $239,175 -0.4% |
| 2020 | $5,576 -1% | $240,030 +0.6% |
| 2019 | $5,634 +12.3% | $238,544 +2.5% |
| 2018 | $5,017 | $232,666 +4.2% |
| 2017 | $5,017 +8.7% | $223,224 +4.2% |
| 2016 | $4,615 +7.9% | $214,148 +2.6% |
| 2015 | $4,276 | $208,765 +0.4% |
| 2014 | $4,276 | $208,009 +0.4% |
| 2013 | -- | $207,201 +39.7% |
| 2012 | -- | $148,294 |
Find assessor info on the county website
Neighborhood: Far Southside
Nearby homes
- $407,7004 bd2 ba2.6k sqft4417 High Sierra, Abilene, TX 79606Off Market
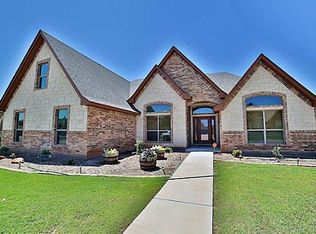
- $---- bd-- ba-- sqft4417 High Sier, Abilene, TX 79606Off Market
- $548,3005 bd4 ba3.3k sqft8202 Thompson Pkwy, Abilene, TX 79606Off Market

- $384,1003 bd2 ba2.2k sqft4410 Majestic Sky, Abilene, TX 79606Off Market
- $424,3004 bd3 ba2.6k sqft4418 Majestic Sky, Abilene, TX 79606Off Market
- $---- bd-- ba-- sqft4425 High Sier, Abilene, TX 79606Off Market
- $357,9003 bd3 ba2k sqft4410 High Sierra, Abilene, TX 79606Off Market
- $---- bd-- ba-- sqft4410 High Sier, Abilene, TX 79606Off Market
Nearby schools
GreatSchools rating
- 9/10Wylie West Junior High SchoolGrades: 5-8Distance: 0.2 mi
- 7/10Wylie High SchoolGrades: 9-12Distance: 1.7 mi
- 9/10Wylie Intermediate SchoolGrades: 3-4Distance: 1.1 mi
Schools provided by the listing agent
- Elementary: Wylie West
- High: Wylie
- District: Wylie ISD, Taylor Co.
Source: NTREIS. This data may not be complete. We recommend contacting the local school district to confirm school assignments for this home.
- Texas
- Taylor County
- Abilene
- 79606
- Far Southside
- 4409 High Sierra
Nearby cities
Nearby neighborhoods
Nearby zip codes
Other Abilene Topics
