Spectacular quad level home looks full of wonderful surprises.There are 4 ipacious bedrooms and 3 full baths,the master suite bath was updated in 2020 with a full walk in shower.The flooring throughout is a combination of beautiful hardwood floors,laminate and ceramic tiles. Entering the frosted valet doors you'll step down into the sunken living room and step up to your formal dining room, the custom window treatments cover a gorgeous bay window and an etched glass window.There is an eat in kitchen with an island, granite counters,loads of wood cabinets, stainless steel appliances,open flower wall and skylight.The gorgeous family room can be seen from the kitchen to enjoy the beautiful floor to ceiling ceramic backed fireplace.There is a laundry room featuring a beautiful stainless steel washer and dryer set and storage space.Below the family room there is a very nice basement,new sump pump(2023),furnace and A/c unit(2017) The 2 1/2 attached garage has beautiful new side lanterns a long concrete driveway and professional landscaping. Your family will have outdoor fun in the fenced in backyard featuring a sustainable (20x20)deck,a (20x15)gazebo,well maintained above ground pool with all the parts, sturdy storage shed and a dog run.Roof was replaced in 2018. The high school is a Fine Arts and Communications STEM CAMPUS. You are steps from a park with tennis courts.This won't home is move in ready and won't disappoint you.
Closed
$315,000
4409 Imperial Dr, Richton Park, IL 60471
4beds
2,100sqft
Single Family Residence
Built in 1996
0.33 Acres Lot
$353,800 Zestimate®
$150/sqft
$3,095 Estimated rent
Home value
$353,800
$336,000 - $371,000
$3,095/mo
Zestimate® history
Owner options
List your home for rent
$3,095/mo
Rent Zestimate®
Find your next renter with Zillow Rental Manager. Plus, with online applications, you can quickly screen prospective tenants – for free.
$3,095/mo
Rent Zestimate®
Refinance and save
$2,246/mo
Est. payment
Refinancing to a lower rate could help reduce your monthly payments and save thousands over the life of the loan.
$2,246/mo
Est. payment
Explore your selling options
Work with a Zillow partner agent
Leverage their expertise and Zillow's premium Showcase listings to get your home seen by more buyers.
Get startedList with your own agent
Get your home in front of millions of buyers by listing it on Zillow.
Learn how to do itSell it yourself
Take full control of how buyers see your home on Zillow by listing For Sale by Owner (FSBO).
List your homeWhat's special
Gorgeous family roomLaundry roomBeautiful new side lanternsCeramic tilesSturdy storage shedProfessional landscapingSpectacular quad level home
Zillow last checked:
Listing updated:
Listed by:
Sheila Barney-Shannon 773-491-8812,
26.2 Realty, Inc,
Dana Shannon 773-628-4346,
26.2 Realty, Inc
Bought with:
Reggie Eaton
Park Place Realty Group LLC
Source: MRED as distributed by MLS GRID,MLS#: 11917318
Facts & features
Interior
Bedrooms & bathrooms
- Bedrooms: 4
- Bathrooms: 3
- Full bathrooms: 3
Rooms
- Room types: No additional rooms
Primary bedroom
- Features: Flooring (Wood Laminate), Window Treatments (Blinds), Bathroom (Full)
- Level: Second
- Area: 192 Square Feet
- Dimensions: 16X12
Bedroom 2
- Features: Flooring (Wood Laminate), Window Treatments (Blinds)
- Level: Third
- Area: 132 Square Feet
- Dimensions: 12X11
Bedroom 3
- Features: Flooring (Wood Laminate), Window Treatments (Blinds)
- Level: Second
- Area: 132 Square Feet
- Dimensions: 12X11
Bedroom 4
- Features: Flooring (Wood Laminate), Window Treatments (Blinds)
- Level: Lower
- Area: 132 Square Feet
- Dimensions: 12X11
Dining room
- Features: Flooring (Hardwood), Window Treatments (Blinds, Double Pane Windows)
- Level: Main
- Area: 120 Square Feet
- Dimensions: 12X10
Family room
- Features: Flooring (Wood Laminate), Window Treatments (Blinds)
- Level: Lower
- Area: 352 Square Feet
- Dimensions: 16X22
Kitchen
- Features: Kitchen (Eating Area-Breakfast Bar, Island, Granite Counters, Updated Kitchen), Flooring (Ceramic Tile)
- Level: Main
- Area: 200 Square Feet
- Dimensions: 10X20
Laundry
- Features: Flooring (Ceramic Tile)
- Level: Lower
- Area: 80 Square Feet
- Dimensions: 10X8
Living room
- Features: Flooring (Hardwood), Window Treatments (Bay Window(s), Blinds)
- Level: Main
- Area: 224 Square Feet
- Dimensions: 16X14
Heating
- Natural Gas, Forced Air
Cooling
- Central Air
Appliances
- Included: Range, Microwave, Dishwasher, Washer, Dryer, Stainless Steel Appliance(s)
- Laundry: Main Level, Gas Dryer Hookup, In Unit
Features
- Cathedral Ceiling(s), 1st Floor Bedroom, 1st Floor Full Bath, High Ceilings, Separate Dining Room
- Flooring: Hardwood, Laminate
- Doors: Storm Door(s)
- Windows: Screens, Skylight(s), Drapes
- Basement: Unfinished,Full
- Attic: Unfinished
- Number of fireplaces: 1
- Fireplace features: Wood Burning, Attached Fireplace Doors/Screen, Gas Starter, Family Room
Interior area
- Total structure area: 0
- Total interior livable area: 2,100 sqft
Property
Parking
- Total spaces: 2
- Parking features: Concrete, Side Driveway, Garage Door Opener, On Site, Garage Owned, Attached, Garage
- Attached garage spaces: 2
- Has uncovered spaces: Yes
Accessibility
- Accessibility features: No Disability Access
Features
- Levels: Quad-Level
- Stories: 1.5
- Patio & porch: Deck, Patio
- Exterior features: Dog Run
- Pool features: Above Ground
Lot
- Size: 0.33 Acres
- Dimensions: 100X145
Details
- Additional structures: Gazebo
- Parcel number: 31343070150000
- Special conditions: None
Construction
Type & style
- Home type: SingleFamily
- Property subtype: Single Family Residence
Materials
- Brick
Condition
- New construction: No
- Year built: 1996
Utilities & green energy
- Electric: Circuit Breakers
- Sewer: Public Sewer
- Water: Lake Michigan
Community & HOA
Community
- Features: Park, Tennis Court(s), Curbs, Sidewalks, Street Lights, Street Paved
HOA
- Services included: None
Location
- Region: Richton Park
Financial & listing details
- Price per square foot: $150/sqft
- Tax assessed value: $230,000
- Annual tax amount: $8,124
- Date on market: 10/26/2023
- Listing terms: Conventional
- Ownership: Fee Simple
Price history
| Date | Event | Price |
|---|---|---|
| 12/1/2023 | Sold | $315,000$150/sqft |
Source:  MRED as distributed by MLS GRID #11917318 Report a problem MRED as distributed by MLS GRID #11917318 Report a problem | ||
| 10/31/2023 | Pending sale | $315,000$150/sqft |
Source: MRED as distributed by MLS GRID #11917318 Report a problem | ||
| 10/26/2023 | Listed for sale | $315,000+100%$150/sqft |
Source: MRED as distributed by MLS GRID #11917318 Report a problem | ||
| 11/27/1996 | Sold | $157,500$75/sqft |
Source: Public Record Report a problem | ||
Public tax history
| Year | Property taxes | Tax assessment |
|---|---|---|
| 2024 | -- | $23,000 +0% |
| 2023 | $6,447 -20.6% | $22,999 +30.2% |
| 2022 | $8,123 0% | $17,660 |
| 2021 | $8,125 +5.7% | $17,660 |
| 2020 | $7,686 +24.2% | $17,660 +16.4% |
| 2019 | $6,187 +0.1% | $15,176 |
| 2018 | $6,181 +2.9% | $15,176 |
| 2017 | $6,007 +0.9% | $15,176 +6.9% |
| 2016 | $5,956 +2.3% | $14,198 |
| 2015 | $5,821 +1.3% | $14,198 |
| 2014 | $5,749 +0.8% | $14,198 -7.3% |
| 2013 | $5,701 +4.2% | $15,308 |
| 2012 | $5,469 +4.6% | $15,308 |
| 2011 | $5,228 -10.6% | $15,308 -18.2% |
| 2010 | $5,850 +4.9% | $18,715 |
| 2009 | $5,575 +7.8% | $18,715 -5% |
| 2008 | $5,170 +2.5% | $19,699 +3.9% |
| 2007 | $5,044 +6.7% | $18,967 |
| 2006 | $4,726 +8.3% | $18,967 |
| 2005 | $4,364 -4.8% | $18,967 +9% |
| 2004 | $4,583 +5.3% | $17,407 |
| 2003 | $4,352 +2.8% | $17,407 |
| 2002 | $4,234 +17% | $17,407 +12.1% |
| 2001 | $3,619 +1.4% | $15,535 |
| 2000 | $3,569 +1.6% | $15,535 |
| 1999 | $3,513 | $15,535 |
Find assessor info on the county website
Neighborhood: 60471
Nearby homes
- $259,2003 bd1 ba1.2k sqft4403 Imperial Dr, Richton Park, IL 60471Off Market
- $304,2004 bd2 ba1.6k sqft4413 Imperial Dr, Richton Park, IL 60471Off Market

- $286,6003 bd2 ba1.2k sqft22705 Jamie Ct, Richton Park, IL 60471Off Market
- $336,0004 bd3 ba1.4k sqft22709 Jamie Ct, Richton Park, IL 60471For Sale
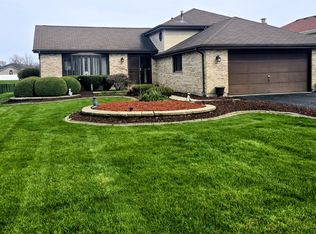
- $329,0003 bd3 ba2.5k sqft4401 Imperial Dr, Richton Park, IL 60471Sold
- $266,1003 bd1 ba1.2k sqft22708 Lori Ct, Richton Park, IL 60471Off Market
- $305,6003 bd3 ba1.4k sqft4408 Imperial Dr, Richton Park, IL 60471Off Market
- $276,0003 bd2 ba1.3k sqft4404 Imperial Dr, Richton Park, IL 60471Off Market
Nearby schools
GreatSchools rating
- 5/10Sauk Elementary SchoolGrades: 4-6Distance: 0.7 mi
- 5/10O W Huth Middle SchoolGrades: 7-8Distance: 2.2 mi
- 6/10Rich Township High SchoolGrades: 9-12Distance: 3.5 mi
Schools provided by the listing agent
- High: Fine Arts And Communications Cam
- District: 162
Source: MRED as distributed by MLS GRID. This data may not be complete. We recommend contacting the local school district to confirm school assignments for this home.


Get pre-qualified for a loan
At Zillow Home Loans, we can pre-qualify you in as little as 5 minutes with no impact to your credit score.An equal housing lender. NMLS #10287.
- Illinois
- Cook County
- Richton Park
- 60471
- 4409 Imperial Dr
Nearby cities
Nearby zip codes
Other Richton Park Topics
