Embrace coastal living in this beautifully upgraded 2 bedroom, 2 bathroom, first floor condo offering maintenance-free living with serene pond views from every room.
Step inside to find new luxury vinyl plank flooring, elegant crown molding, and custom baseboards throughout the home that adds charm and sophistication to the open layout. The living room flows effortlessly onto your private covered front porch with beautiful views of the community pond and gazebo, creating a peaceful retreat right at home. The kitchen boasts stainless steel appliances, a new kitchen sink, and a new garbage disposal. The breakfast bar is perfect for casual meals, while the dining area is adorned with stylish chair rail molding, adding a touch of elegance to your dining experiences. Right off the kitchen, enjoy the convenience of a dedicated laundry room with ample storage, making organization a breeze. The spacious primary bedroom is bathed in natural light and features a large walk-in closet. The ensuite bathroom includes a large vanity and separate walk-in shower, offering a private and luxurious retreat. The second bedroom is located on the opposite side of the condo with this thoughtful split floor plan, ensuring privacy for each bedroom. This bedroom is equally inviting with its own walk-in closet and easy access to the second full bathroom.
Living here means enjoying resort-style amenities including a community pool, clubhouse, fitness center and scenic walking paths, providing the perfect balance of relaxation and activity. The HOA covers exterior maintenance, water, sewer, and trash removal, making life even easier. With its unbeatable location near Wilmington's top shopping, dining and beaches, this condo truly has it all. Don't wait-come see it today and experience coastal living at its best!
Sold for $260,000
$260,000
4409 Jay Bird Circle Unit 104, Wilmington, NC 28412
2beds
1,001sqft
Condominium
Built in 2007
-- sqft lot
$248,200 Zestimate®
$260/sqft
$1,602 Estimated rent
Home value
$248,200
$233,000 - $263,000
$1,602/mo
Zestimate® history
Owner options
List your home for rent
$1,602/mo
Rent Zestimate®
Find your next renter with Zillow Rental Manager. Plus, with online applications, you can quickly screen prospective tenants – for free.
$1,602/mo
Rent Zestimate®
Refinance and save
$1,521/mo
Est. payment
Refinancing to a lower rate could help reduce your monthly payments and save thousands over the life of the loan.
$1,521/mo
Est. payment
Explore your selling options
Work with a Zillow partner agent
Leverage their expertise and Zillow's premium Showcase listings to get your home seen by more buyers.
Get startedList with your own agent
Get your home in front of millions of buyers by listing it on Zillow.
Learn how to do itSell it yourself
Take full control of how buyers see your home on Zillow by listing For Sale by Owner (FSBO).
List your homeWhat's special
Zillow last checked:
Listing updated:
Listed by:
Tiffany Williamson 919-218-3057,
Navigate Realty,
Kathlyn R Boyd 910-465-5215,
Navigate Realty
Bought with:
Tiffany Williamson, 279179
Navigate Realty
Anthony Ravine, 330326
Navigate Realty
Source: Hive MLS,MLS#: 100472555 Originating MLS: Cape Fear Realtors MLS, Inc.
Originating MLS: Cape Fear Realtors MLS, Inc.Facts & features
Interior
Bedrooms & bathrooms
- Bedrooms: 2
- Bathrooms: 2
- Full bathrooms: 2
Primary bedroom
- Level: Primary Living Area
Dining room
- Features: Combination
Heating
- Heat Pump, Electric
Cooling
- Central Air
Appliances
- Included: Electric Oven, Electric Cooktop, Built-In Microwave, Refrigerator, Disposal, Dishwasher
- Laundry: Dryer Hookup, Washer Hookup, Laundry Room
Features
- Master Downstairs, Walk-in Closet(s), Ceiling Fan(s), Blinds/Shades, Walk-In Closet(s)
- Flooring: Carpet, LVT/LVP, Tile
- Basement: None
- Attic: None
- Has fireplace: No
- Fireplace features: None
Interior area
- Total structure area: 1,001
- Total interior livable area: 1,001 sqft
Property
Parking
- Parking features: Assigned, Lighted, On Site, Paved
Accessibility
- Accessibility features: Accessible Full Bath
Features
- Levels: One
- Stories: 1
- Entry location: 1st Floor Unit
- Patio & porch: Covered, Patio, Porch
- Fencing: None
- Has view: Yes
- View description: Pond, Water
- Has water view: Yes
- Water view: Pond,Water
- Frontage type: Pond Front
Details
- Parcel number: R07100002069014
- Zoning: R-15
- Special conditions: Standard
Construction
Type & style
- Home type: Condo
- Property subtype: Condominium
Materials
- Brick Veneer, Vinyl Siding
- Foundation: Slab
- Roof: Shingle
Condition
- New construction: No
- Year built: 2007
Utilities & green energy
- Sewer: Public Sewer
- Water: Public
- Utilities for property: Sewer Available, Water Available
Community & HOA
Community
- Security: Smoke Detector(s)
- Subdivision: The Gardens
HOA
- Has HOA: Yes
- Amenities included: Roof Maintenance, Clubhouse, Pool, Fitness Center, Maintenance Common Areas, Maintenance Grounds, Master Insure, Sewer, Sidewalks, Street Lights, Taxes, Termite Bond, Trash, Water
- HOA fee: $3,840 monthly
- HOA name: Atlantic Shores Management
Location
- Region: Wilmington
Financial & listing details
- Price per square foot: $260/sqft
- Tax assessed value: $132,500
- Annual tax amount: $692
- Date on market: 10/10/2025
- Cumulative days on market: 7 days
- Listing agreement: Exclusive Right To Sell
- Listing terms: Cash,Conventional,FHA,VA Loan
- Road surface type: Paved
Price history
| Date | Event | Price |
|---|---|---|
| 12/4/2024 | Sold | $260,000$260/sqft |
Source:  Hive MLS #100472555 Report a problem Hive MLS #100472555 Report a problem | ||
| 10/31/2024 | Pending sale | $260,000$260/sqft |
Source: Hive MLS #100472555 Report a problem | ||
| 10/24/2024 | Listed for sale | $260,000+2%$260/sqft |
Source: Hive MLS #100472555 Report a problem | ||
| 7/13/2023 | Sold | $255,000-1.1%$255/sqft |
Source: Hive MLS #100387048 Report a problem | ||
| 6/3/2023 | Pending sale | $257,900$258/sqft |
Source: Hive MLS #100387048 Report a problem | ||
| 5/30/2023 | Listed for sale | $257,900+96.9%$258/sqft |
Source: Hive MLS #100387048 Report a problem | ||
| 9/16/2020 | Sold | $131,000+19.1%$131/sqft |
Source: Public Record Report a problem | ||
| 5/24/2017 | Sold | $110,000$110/sqft |
Source: Public Record Report a problem | ||
| 3/11/2017 | Pending sale | $110,000$110/sqft |
Source: CENTURY 21 Sweyer & Associates #100049677 Report a problem | ||
| 2/24/2017 | Listed for sale | $110,000$110/sqft |
Source: Century 21 Sweyer & Associates #100049677 Report a problem | ||
| 2/13/2017 | Listing removed | $895$1/sqft |
Source: Laney Real Estate Co. #100047231 Report a problem | ||
| 2/3/2017 | Listed for rent | $895+2.3%$1/sqft |
Source: Zillow Rental Manager Report a problem | ||
| 9/20/2014 | Listing removed | $875$1/sqft |
Source: Laney Real Estate Co. #509643 Report a problem | ||
| 7/29/2014 | Listed for rent | $875-2.8%$1/sqft |
Source: Office Hrs. M-F 9 to 5 Report a problem | ||
| 6/29/2013 | Listing removed | $900$1/sqft |
Source: Laney Real Estate #476556 Report a problem | ||
| 6/14/2013 | Listed for rent | $900+5.9%$1/sqft |
Source: Laney Real Estate #476556 Report a problem | ||
| 7/18/2012 | Listing removed | $850$1/sqft |
Source: Prudential Laney Real Estate #476556 Report a problem | ||
| 5/6/2012 | Listed for rent | $850$1/sqft |
Source: Office Hrs. M-F 9 to 5 Report a problem | ||
Public tax history
| Year | Property taxes | Tax assessment |
|---|---|---|
| 2025 | $965 +39.4% | $255,000 +92.5% |
| 2024 | $692 +0% | $132,500 |
| 2023 | $692 +98.1% | $132,500 |
| 2022 | $349 -51.8% | $132,500 |
| 2021 | $725 +7.5% | $132,500 +24.2% |
| 2020 | $675 | $106,700 |
| 2019 | $675 | $106,700 |
| 2018 | $675 | $106,700 |
| 2017 | $675 -7.3% | $106,700 +1.6% |
| 2016 | $728 +7.6% | $105,000 |
| 2015 | $676 +1.7% | $105,000 |
| 2014 | $665 | $105,000 |
| 2013 | -- | $105,000 |
| 2012 | -- | $105,000 -23.4% |
| 2011 | -- | $137,137 |
| 2010 | -- | $137,137 |
| 2009 | -- | -- |
| 2008 | -- | -- |
| 2007 | -- | -- |
Find assessor info on the county website
Neighborhood: Silver Lake
Nearby homes
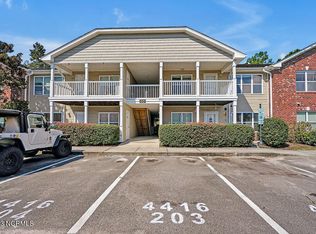
- $238,0002 bd2 ba1k sqft4416 Jaybird Cir #203, Wilmington, NC 28412Sold
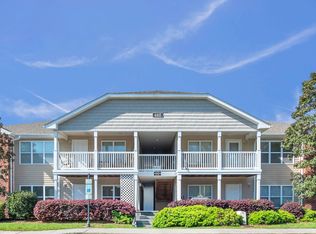
- $213,4002 bd2 ba1.1k sqft4405 Jay Bird Cir UNIT 103, Wilmington, NC 28412Sold
- $216,5002 bd2 ba1k sqft4425 Jay Bird Cir UNIT 207, Wilmington, NC 28412Sold

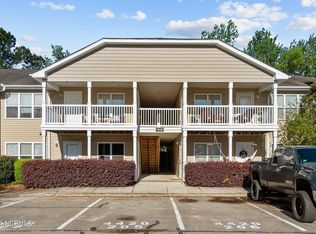
- $242,0002 bd2 ba1k sqft4420 Jay Bird Cir UNIT 205, Wilmington, NC 28412Sold
- $235,0002 bd2 ba1k sqft4413 Jay Bird Cir UNIT 207, Wilmington, NC 28412Sold
- $230,8502 bd2 ba1k sqft4420 Jay Bird Cir UNIT 201, Wilmington, NC 28412Sold
- $210,8002 bd2 ba1k sqft4420 Jaybird Cir #103, Wilmington, NC 28412Off Market
- $210,0002 bd2 ba1k sqft4420 Jaybird Cir #205, Wilmington, NC 28412Off Market
Nearby schools
GreatSchools rating
- 7/10Pine Valley ElementaryGrades: K-5Distance: 1.3 mi
- 9/10Myrtle Grove MiddleGrades: 6-8Distance: 1.8 mi
- 6/10John T Hoggard HighGrades: 9-12Distance: 2.6 mi
Schools provided by the listing agent
- Elementary: Pine Valley
- Middle: Myrtle Grove
- High: Hoggard
Source: Hive MLS. This data may not be complete. We recommend contacting the local school district to confirm school assignments for this home.
Get a cash offer in 3 minutes
Find out how much your home could sell for in as little as 3 minutes with a no-obligation cash offer.
Estimated market value
$248,200
Get a cash offer in 3 minutes
Find out how much your home could sell for in as little as 3 minutes with a no-obligation cash offer.
Estimated market value
$248,200
- North Carolina
- New Hanover County
- Wilmington
- 28412
- Silver Lake
- 4409 Jay Bird Circle Unit 104
Nearby cities
Nearby neighborhoods
Nearby zip codes
Other Wilmington Topics
