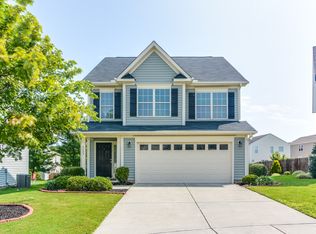
The Wilmington Floor plan built in 2011: 4BR spacious foyer, 2.5 bath & hardwood floors added Throughout first floor! Gas FP in family w/ ceiling fan. Kitchen includes island, Granitetops, stainless APLS, 42 in maple cabs. w/ hardware! MBR w/ trey ceiling & fan ,ceiling fans in all bedrooms, garden tub, sep shower, dual raised vanity w/cultured marbletops. Culdesac lot, New fence install this year, New HVAC, community pool, walking trails, pocket parks. Energy Star Certified. Mins to 540, 440.
This property is not currently displayed as for sale or rent on Zillow. This may be different from what's on other websites or public sources.