Adorable duplex offering comfortable living with only one attached neighbor! The main level features attractive wood-laminate flooring, while neutral carpeting adds warmth throughout the second floor. The spacious primary suite includes a large walk-in closet and private full bath. Enjoy the convenience of an in-unit washer and dryer, plus a backyard patio overlooking open space with no immediate rear neighbors, providing added privacy and a peaceful setting. Attached 1-car garage with shelving & an extra long driveway. Very low association fees make this inviting home is a wonderful opportunity!
Active
$265,000
4409 Klatt St, Plano, IL 60545
3beds
1,382sqft
Duplex, Single Family Residence
Built in 2005
-- sqft lot
$-- Zestimate®
$192/sqft
$50/mo HOA
What's special
In-unit washer and dryerExtra long drivewayWood-laminate flooringNeutral carpetingLarge walk-in closetSpacious primary suite
- --
- 294
- views
- 19
- saves
Likely to sell faster than
Zillow last checked:
Listing updated:
Listed by:
Annette Panzek, ABR,AHWD,CNC,GRI,SFR,SRS 630-334-4389,
Annette C Panzek LTD,
Daniel Akey,
Annette C Panzek LTD
Source: MRED as distributed by MLS GRID,MLS#: 12739905
Facts & features
Interior
Bedrooms & bathrooms
- Bedrooms: 3
- Bathrooms: 3
- Full bathrooms: 2
- 1/2 bathrooms: 1
Rooms
- Room types: No additional rooms
Primary bedroom
- Features: Flooring (Carpet), Bathroom (Full)
- Level: Second
- Area: 204 Square Feet
- Dimensions: 17X12
Bedroom 2
- Features: Flooring (Carpet)
- Level: Second
- Area: 110 Square Feet
- Dimensions: 11X10
Bedroom 3
- Features: Flooring (Carpet)
- Level: Second
- Area: 110 Square Feet
- Dimensions: 11X10
Family room
- Features: Flooring (Wood Laminate)
- Level: Main
- Area: 156 Square Feet
- Dimensions: 13X12
Kitchen
- Features: Kitchen (Eating Area-Table Space), Flooring (Wood Laminate)
- Level: Main
- Area: 110 Square Feet
- Dimensions: 11X10
Living room
- Features: Flooring (Wood Laminate)
- Level: Main
- Area: 156 Square Feet
- Dimensions: 13X12
Heating
- Natural Gas, Forced Air
Cooling
- Central Air
Appliances
- Included: Range, Dishwasher, Refrigerator, Washer, Dryer
- Laundry: Upper Level, Washer Hookup, In Unit, Laundry Closet
Features
- Walk-In Closet(s)
- Flooring: Laminate, Carpet
- Basement: None
Interior area
- Total structure area: 0
- Total interior livable area: 1,382 sqft
Property
Parking
- Total spaces: 1
- Parking features: Asphalt, Shared Driveway, Garage Door Opener, Yes, Garage Owned, Attached, Garage
- Attached garage spaces: 1
- Has uncovered spaces: Yes
Accessibility
- Accessibility features: No Disability Access
Features
- Patio & porch: Patio
Lot
- Size: 4,456 Square Feet
- Features: Backs to Open Grnd
Details
- Parcel number: 0125226014
- Special conditions: None
Construction
Type & style
- Home type: MultiFamily
- Property subtype: Duplex, Single Family Residence
Materials
- Vinyl Siding, Frame
- Foundation: Concrete Perimeter
- Roof: Asphalt
Condition
- New construction: No
- Year built: 2005
Utilities & green energy
- Electric: Circuit Breakers
- Sewer: Public Sewer
- Water: Public
Community & HOA
Community
- Features: Sidewalks
- Subdivision: Lakewood Springs
HOA
- Has HOA: Yes
- Amenities included: Park, Pool
- Services included: Clubhouse, Pool
- HOA fee: $50 monthly
Location
- Region: Plano
Financial & listing details
- Price per square foot: $192/sqft
- Tax assessed value: $173,157
- Annual tax amount: $6,067
- Date on market: 9/16/2026
- Ownership: Fee Simple w/ HO Assn.
Estimated market value
Not available
Estimated sales range
Not available
Not available
Price history
| Date | Event | Price |
|---|---|---|
| 6/20/2023 | Listing removed | -- |
Source: Zillow Rentals Report a problem | ||
| 6/16/2023 | Listed for rent | $1,900+22.6%$1/sqft |
Source: Zillow Rentals Report a problem | ||
| 8/13/2020 | Listing removed | $1,550$1/sqft |
Source: EXIT REALTY REDEFINED #10770281 Report a problem | ||
| 7/6/2020 | Listed for rent | $1,550+6.9%$1/sqft |
Source: Exit Realty Redefined #10770281 Report a problem | ||
| 4/28/2019 | Listing removed | $1,450$1/sqft |
Source: Exit Realty Redefined #10344925 Report a problem | ||
| 4/16/2019 | Listed for rent | $1,450+11.5%$1/sqft |
Source: Exit Realty Redefined #10344925 Report a problem | ||
| 4/30/2016 | Listing removed | $1,300$1/sqft |
Source: Platinum Partners Realtors #09183329 Report a problem | ||
| 3/8/2016 | Listed for rent | $1,300+0.4%$1/sqft |
Source: Keller Williams - Glen Ellyn #09158686 Report a problem | ||
| 2/22/2016 | Sold | $114,500+0.4%$83/sqft |
Source:  MRED as distributed by MLS GRID #09116153 Report a problem MRED as distributed by MLS GRID #09116153 Report a problem | ||
| 1/20/2016 | Pending sale | $114,000$82/sqft |
Source: Patrick McNamara #09116153 Report a problem | ||
| 1/14/2016 | Listed for sale | $114,000+31%$82/sqft |
Source: Patrick McNamara #09116153 Report a problem | ||
| 10/29/2013 | Sold | $87,000+0.1%$63/sqft |
Source: MRED as distributed by MLS GRID #08453733 Report a problem | ||
| 10/5/2013 | Pending sale | $86,900$63/sqft |
Source: Chase Real Estate, LLC #08453733 Report a problem | ||
| 9/26/2013 | Listing removed | $1,295$1/sqft |
Source: Chase Real Estate, LLC #08424623 Report a problem | ||
| 9/26/2013 | Listed for sale | $86,900+24.1%$63/sqft |
Source: Chase Real Estate, LLC #08453733 Report a problem | ||
| 8/20/2013 | Listed for rent | $1,295-7.2%$1/sqft |
Source: Chase Real Estate, LLC #08424623 Report a problem | ||
| 7/21/2011 | Listing removed | $1,395$1/sqft |
Source: Chase Rental Report a problem | ||
| 7/3/2011 | Price change | $1,395+11.6%$1/sqft |
Source: Chase Rental Report a problem | ||
| 6/18/2011 | Price change | $1,250-3.5%$1/sqft |
Source: Chase Real Estate, LLC #07802132 Report a problem | ||
| 5/26/2011 | Price change | $1,295-7.2%$1/sqft |
Source: Chase Real Estate, LLC #07802132 Report a problem | ||
| 5/10/2011 | Price change | $1,395+7.7%$1/sqft |
Source: Chase Real Estate, LLC #07802132 Report a problem | ||
| 4/20/2011 | Listed for rent | $1,295$1/sqft |
Source: Chase Real Estate Report a problem | ||
| 5/7/2010 | Sold | $70,000-52.1%$51/sqft |
Source: Agent Provided Report a problem | ||
| 5/17/2006 | Sold | $146,000$106/sqft |
Source: Public Record Report a problem | ||
Public tax history
| Year | Property taxes | Tax assessment |
|---|---|---|
| 2024 | $5,913 +2.6% | $57,719 +12.4% |
| 2023 | $5,762 +4.4% | $51,338 +9.6% |
| 2022 | $5,517 +4.9% | $46,841 +6.6% |
| 2021 | $5,258 +24.7% | $43,945 +2% |
| 2020 | $4,216 -19.2% | $43,084 +3.1% |
| 2019 | $5,215 | $41,773 +7.5% |
| 2018 | $5,215 +3.6% | $38,844 +9.7% |
| 2017 | $5,034 +24.5% | $35,418 +17.2% |
| 2016 | $4,043 +11.5% | $30,227 +24.6% |
| 2015 | $3,625 | $24,266 +11.7% |
| 2014 | $3,625 +64% | $21,716 |
| 2013 | $2,210 | $21,716 -18.2% |
| 2012 | -- | $26,555 -22.8% |
| 2011 | -- | $34,394 -14.8% |
| 2010 | -- | $40,358 -10.3% |
| 2009 | -- | $44,970 -5% |
| 2008 | -- | $47,340 |
| 2007 | -- | $47,340 +32.8% |
| 2006 | $3,609 | $35,650 |
Find assessor info on the county website
Monthly payment
Est. payment
Payment breakdown
Explore the cost of this home by adjusting the details. Changes won't be saved.Climate risks
Neighborhood: 60545
Nearby schools
Schools provided by the listing agent
- Elementary: P H Miller Elementary School
- Middle: Plano Middle School
- High: Plano High School
- District: 88
Source: MRED as distributed by MLS GRID. This data may not be complete. We recommend contacting the local school district to confirm school assignments for this home.


Similar homes
- $272,0003 bd3 ba1.5k sqft3811 Munson Ct #0, Plano, IL 60545Active
 MLS ID #12729901, Ryan Cherney, Circle One Realty. MRED as distributed by MLS GRID
 - $249,7002 bd3 ba1.3k sqft1320 E Arnold St #1320, Sandwich, IL 60548New
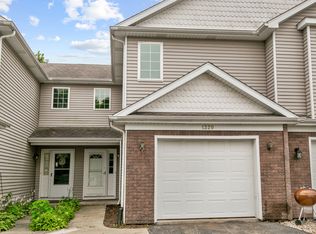 MLS ID #12767746, Neil Gates, Chase Real Estate LLC. MRED as distributed by MLS GRID
 - $290,0003 bd3 ba1.5k sqft114 Presidential Blvd, Oswego, IL 60543Active
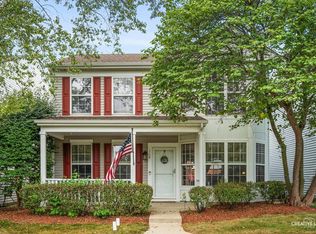 MLS ID #12750339, Kimberly Grant, CSC, john greene, Realtor. MRED as distributed by MLS GRID
 - $259,9002 bd2 ba1.2k sqft233 W Washington St, Oswego, IL 60543Active
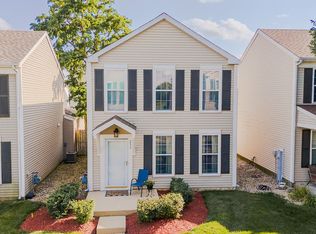 MLS ID #12760508, Nicholas Brody, Kettley & Co. Realtors, Inc. - Yorkville. MRED as distributed by MLS GRID
