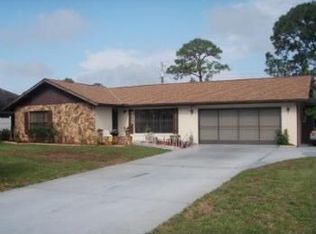
This BEAUTIFULLY MAINTAINED & UPDATED, 3-bedroom, 2-bath home with a 2-car garage is nestled in the sought-after Harder Hall area, in the established & welcoming neighborhood of Lake Haven Estates. This home offers peace of mind with a new drain field, irrigation pump, hot water heater & landscape curbing in 2024, plus a 2022 HVAC & 2021 roof. A spacious screened front porch invites you inside to discover a comfortable & functional floor plan featuring a living room up front, a family room in back & the kitchen perfectly centered at the heart of the home. The kitchen has been tastefully updated with wood cabinetry, granite countertops, tile backsplash, stainless steel appliances, a large pantry, and a breakfast bar that opens to the dining & family rooms ~ideal for gatherings & everyday living. French doors lead to a bonus room, perfect for a home office, hobby space, or cozy den. The primary suite offers a beautifully remodeled bathroom featuring a tiled walk-in shower & wood vanity with granite top. Two guest bedrooms boast wood-look tile flooring & generous closet space, while the guest bath includes a tub/shower combination. Step outside to enjoy the 14x14 storage shed ~great for tools & lawn equipment ~plus an additional storage room attached to the home. The property also features solar panels, helping to reduce the monthly electric cost to $40 (Buyer to assume monthly solar panel payment of $114 - making the total monthly costs for electric $154) (Seller will pay off solar panels with full price offer). Ideally located close to the YMCA, Highlands Hammock State Park, beautiful area lakes, shopping, dining & medical facilities, this home combines modern comfort, energy efficiency & classic Florida charm. Don't miss your chance to make this delightful home yours!
Sold for $314,900
$314,900
4409 Lake Haven Blvd, Sebring, FL 33875
3beds
1,873sqft
Single Family Residence
Built in 1978
10,018 Square Feet Lot
$313,000 Zestimate®
$168/sqft
$2,140 Estimated rent
Home value
$313,000
$266,000 - $369,000
$2,140/mo
Zestimate® history
Owner options
List your home for rent
$2,140/mo
Rent Zestimate®
Find your next renter with Zillow Rental Manager. Plus, with online applications, you can quickly screen prospective tenants – for free.
$2,140/mo
Rent Zestimate®
Refinance and save
$2,080/mo
Est. payment
Refinancing to a lower rate could help reduce your monthly payments and save thousands over the life of the loan.
$2,080/mo
Est. payment
Explore your selling options
Work with a Zillow partner agent
Leverage their expertise and Zillow's premium Showcase listings to get your home seen by more buyers.
Get startedList with your own agent
Get your home in front of millions of buyers by listing it on Zillow.
Learn how to do itSell it yourself
Take full control of how buyers see your home on Zillow by listing For Sale by Owner (FSBO).
List your homeWhat's special
Large pantryGranite countertopsFamily room in backSpacious screened front porchTiled walk-in showerStainless steel appliancesTile backsplash
Zillow last checked:
Listing updated:
Listed by:
Helen Ferry,
BHHS Florida Properties Group
Bought with:
SEBRING NON MLS
NON-MLS OFFICE
Source: HFMLS,MLS#: 319484Originating MLS: Heartland Association Of Realtors
Facts & features
Interior
Bedrooms & bathrooms
- Bedrooms: 3
- Bathrooms: 2
- Full bathrooms: 2
Primary bedroom
- Dimensions: 13 x 15
Bedroom 2
- Dimensions: 11 x 12
Bedroom 3
- Dimensions: 10 x 12
Primary bathroom
- Dimensions: 5 x 10
Bathroom 2
- Dimensions: 5 x 8
Other
- Dimensions: 14 x 14
Bonus room
- Dimensions: 12 x 16
Dining room
- Dimensions: 10 x 11
Family room
- Dimensions: 12 x 20
Garage
- Dimensions: 20 x 20
Kitchen
- Dimensions: 12 x 13
Living room
- Dimensions: 15 x 20
Porch
- Dimensions: 11 x 20
Heating
- Central, Electric
Cooling
- Central Air, Electric
Appliances
- Included: Dishwasher, Electric Water Heater, Disposal, Microwave, Oven, Range, Refrigerator
Features
- Ceiling Fan(s), High Speed Internet, Cable TV, Window Treatments
- Flooring: Carpet, Tile
- Windows: Single Hung, Blinds
Interior area
- Total structure area: 2,474
- Total interior livable area: 1,873 sqft
Property
Parking
- Parking features: Garage, Garage Door Opener
- Garage spaces: 2
Features
- Levels: One
- Stories: 1
- Patio & porch: Rear Porch, Enclosed, Front Porch, Screened
- Exterior features: Sprinkler/Irrigation, Shed, Workshop
- Pool features: None
- Frontage length: 80
Lot
- Size: 10,018 Square Feet
Details
- Additional parcels included: ,,
- Parcel number: C01352802000400110
- Zoning description: R1A
- Special conditions: None
Construction
Type & style
- Home type: SingleFamily
- Architectural style: One Story
- Property subtype: Single Family Residence
Materials
- Block, Concrete, Stucco
- Roof: Shingle
Condition
- Resale
- Year built: 1978
Utilities & green energy
- Sewer: None, Septic Tank
- Water: Public
- Utilities for property: Cable Available, High Speed Internet Available, Sewer Not Available
Community & HOA
HOA
- Has HOA: No
Location
- Region: Sebring
Financial & listing details
- Price per square foot: $168/sqft
- Tax assessed value: $203,620
- Annual tax amount: $1,107
- Date on market: 11/7/2025
- Cumulative days on market: 35 days
- Listing agreement: Exclusive Right To Sell
- Listing terms: Cash,Conventional,VA Loan
- Road surface type: Paved
Price history
| Date | Event | Price |
|---|---|---|
| 1/29/2026 | Sold | $314,900$168/sqft |
Source: Public Record Report a problem | ||
| 12/16/2025 | Pending sale | $314,900$168/sqft |
Source: HFMLS #319484 Report a problem | ||
| 11/7/2025 | Listed for sale | $314,900+298.6%$168/sqft |
Source: HFMLS #319484 Report a problem | ||
| 8/7/2002 | Sold | $79,000+5.3%$42/sqft |
Source: Public Record Report a problem | ||
| 6/25/2001 | Sold | $75,000$40/sqft |
Source: Public Record Report a problem | ||
Public tax history
| Year | Property taxes | Tax assessment |
|---|---|---|
| 2025 | $1,107 +3.3% | $92,606 +2.9% |
| 2024 | $1,071 +4.8% | $89,996 +3% |
| 2023 | $1,022 +3.4% | $87,375 +3% |
| 2022 | $988 +1.5% | $84,830 +3% |
| 2021 | $973 +5.4% | $82,359 +1.4% |
| 2020 | $923 | $81,222 +2.3% |
| 2019 | $923 | $79,396 +1.9% |
| 2018 | -- | $77,916 +2.1% |
| 2017 | $873 +11% | $76,313 +2.1% |
| 2016 | $787 +0.1% | $74,743 +0.7% |
| 2015 | $786 +4.6% | $74,223 |
| 2014 | $751 | -- |
| 2013 | -- | -- |
| 2012 | -- | -- |
| 2011 | -- | -- |
| 2010 | -- | -- |
| 2009 | -- | -- |
| 2008 | -- | -- |
| 2007 | -- | -- |
| 2006 | -- | -- |
| 2005 | -- | -- |
| 2004 | -- | -- |
| 2003 | -- | -- |
| 2002 | -- | -- |
| 2001 | -- | -- |
| 2000 | -- | -- |
Find assessor info on the county website
Neighborhood: 33875
Nearby homes
- $312,7003 bd2 ba2.4k sqft4403 Lake Haven Blvd, Sebring, FL 33875Off Market

- $316,0003 bd2 ba2.1k sqft4415 Lake Haven Blvd, Sebring, FL 33875Off Market

- $267,9003 bd2 ba1.8k sqft4400 Lewis Ave, Sebring, FL 33875Off Market
- $235,4002 bd2 ba1.4k sqft4325 Lake Haven Blvd, Sebring, FL 33875Off Market
- $21,00010,000 Square Feet4400 Lake Haven Blvd #8, Sebring, FL 33875Sold
- $261,3003 bd2 ba1.7k sqft4314 Lewis Ave, Sebring, FL 33872Off Market
- $2,2503 bd2 ba1.4k sqft4410 Lake Haven Blvd, Sebring, FL 33875For Rent
- $225,0002 bd2 ba1.8k sqft4406 Lewis Ave, Sebring, FL 33875Sold
Nearby schools
GreatSchools rating
- 6/10Woodlawn Elementary SchoolGrades: PK-5Distance: 3.9 mi
- 5/10Sebring Middle SchoolGrades: 6-8Distance: 3.6 mi
- 3/10Sebring High SchoolGrades: PK,9-12Distance: 3.4 mi


Get pre-qualified for a loan
At Zillow Home Loans, we can pre-qualify you in as little as 5 minutes with no impact to your credit score.An equal housing lender. NMLS #10287.
- Florida
- Highlands County
- Sebring
- 33875
- 4409 Lake Haven Blvd
Nearby cities
Nearby zip codes
Other Sebring Topics
