Skip main navigation
Sold for $540,000
  • $540,000

    4409 Lawrence Ave, Baltimore, MD 21211

    5beds
    2,624sqft
    Townhouse
    Built in 2006
    1,742.4 Square Feet Lot
    $543,800 Zestimate®
    $206/sqft
    $3,916 Estimated rent

    Home value

    $543,800

    $468,000 - $631,000

    $3,916/mo

    Zestimate® history
    Loading
    Loading...

    Owner options

    List your home for rent

    $3,916/mo

    Rent Zestimate®

    Find your next renter with Zillow Rental Manager. Plus, with online applications, you can quickly screen prospective tenants – for free.

    Learn more

    $3,916/mo

    Rent Zestimate®

    Refinance and save

    $3,921/mo

    Est. payment

    Refinancing to a lower rate could help reduce your monthly payments and save thousands over the life of the loan.

    See today's rates

    $3,921/mo

    Est. payment

    Explore your selling options

    Work with a Zillow partner agent

    Leverage their expertise and Zillow's premium Showcase listings to get your home seen by more buyers.

    Get started

    List with your own agent

    Get your home in front of millions of buyers by listing it on Zillow.

    Learn how to do it

    Sell it yourself

    Take full control of how buyers see your home on Zillow by listing For Sale by Owner (FSBO).

    List your home

    What's special

    Gas fireplaceWalk-in closetSeparate showerThoughtfully designed california closetsPrivate drivewayFlexible options for bedroomsGarage parking
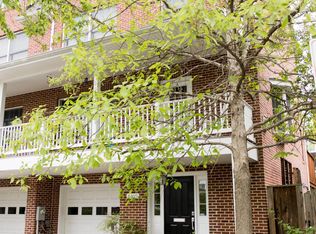
    This spacious and sun-filled 5-bedroom, 3.5-bath townhome in the rarely available Roland Gate community, is just outside of Roland Park and Hampden. This pleasant and convenient community is quaint, small, and has a $380/year HOA for maintenance of the public area. The house at 4409 Lawrence Avenue is one of the largest homes in the community, featuring garage parking plus a private driveway. Built in 2006, this modern 4-level home offers 9' ceilings on the main level, abundant natural light, and exceptional living space, including a front balcony, grill pad out back, and a gas fireplace in the living room. Step inside the welcoming foyer with oversized double closets and direct access to the 2-car garage with additional storage space. The adjacent laundry and utility room provides even more room for organization and storage. The main level impresses with an open-concept layout ideal for entertaining. The expansive gourmet kitchen boasts rich wood cabinetry, some with glass doors, generous storage including a full pantry cabinet, stainless appliances, a massive 8' granite island, wet bar, a separate breakfast nook, and a convenient half bath. The combined living and dining areas flow seamlessly, with access to a front balcony, perfect for sunset views. Upstairs, the primary suite features a luxurious en-suite bath with dual vanities, a soaking tub, a separate shower, and a walk-in closet designed by California Closets. Two additional spacious bedrooms and a full hall bath complete the third level—both with more thoughtfully designed California Closets. The top floor offers two more rooms and a full bath, providing flexible options for bedrooms, a family room, home office, or whatever you may need. Perfectly positioned between Hampden and Roland Park, you'll enjoy easy access to local favorites like Union Collective, Woodberry Kitchen, Artifact Coffee, Waverly Brewing, The Avenue/36th Street shops and restaurants, Miss Shirley's, Alonso's, Eddie's, Petit Louis and so much more. Commuters will love the proximity to I-83, the Cold Spring MARC Station, and nearby institutions including Johns Hopkins University, Loyola University, College of Notre Dame, JH Hospital,and Union Memorial Hospital. Schools assigned to the property are Medfield Elementary, Roland Park Middle. Other convenient schools include Roland Park Country School, Gilman, Bryn Mawr, Friends School, Redeemer Parish Day School, Boy's Latin, Calvert School, Baltimore Polytechnic Institute and many more. Don’t miss this opportunity to own a well-appointed home with the rare blend of space, style, and location!

    Zillow last checked:

    Listing updated:

    Listed by:

    Kate Barnhart 443-990-1768,

    Keller Williams Gateway LLC

    Bought with:

    Laura Grier, 649431

    Cummings & Co. Realtors

    Source: Bright MLS,MLS#: MDBA2165378MLS Logo

    Facts & features

    Interior

    Bedrooms & bathrooms
    • Bedrooms: 5
    • Bathrooms: 4
    • Full bathrooms: 3
    • 1/2 bathrooms: 1
    Primary bedroom
    • Level: Upper
    Bedroom 2
    • Level: Upper
    Bedroom 3
    • Level: Upper
    Bedroom 4
    • Level: Upper
    Bedroom 5
    • Level: Upper
    Primary bathroom
    • Level: Upper
    Bathroom 2
    • Level: Upper
    Breakfast room
    • Level: Upper
    Dining room
    • Level: Upper
    Foyer
    • Level: Main
    Half bath
    • Level: Upper
    Kitchen
    • Level: Upper
    Laundry
    • Level: Main
    Living room
    • Level: Upper
    Heating
    • Forced Air, Natural Gas
    Cooling
    • Central Air, Electric
    Appliances
    • Included: Gas Water Heater
    • Laundry: Laundry Room
    Features
    • Flooring: Hardwood, Carpet
    • Has basement: No
    • Has fireplace: No
    Interior area
    • Total structure area: 3,034
    • Total interior livable area: 2,624 sqft
    • Finished area above ground: 2,624

    Property

    Parking
    • Total spaces: 3
    • Parking features: Garage Faces Front, Driveway, Attached
    • Attached garage spaces: 2
    • Uncovered spaces: 1
    Accessibility
    • Accessibility features: None
    Features
    • Levels: Four
    • Stories: 4
    • Pool features: None
    Lot
    • Size: 1,742 sqft
    • Features: Urban
    Details
    • Additional structures: Above Grade
    • Parcel number: 0327133591A046F
    • Zoning: R-5
    • Special conditions: Standard

    Construction

    Type & style
    • Home type: Townhouse
    • Architectural style: Traditional
    • Property subtype: Townhouse
    Materials
    • Brick
    • Foundation: Slab
    Condition
    • Excellent,Very Good
    • New construction: No
    • Year built: 2006

    Utilities & green energy

    • Sewer: Public Sewer
    • Water: Public

    Community & neighborhood

    Security
    • Security features: Carbon Monoxide Detector(s), Electric Alarm, Main Entrance Lock, Fire Sprinkler System
    Location
    • Region: Baltimore
    • Subdivision: Roland Park
    • Municipality: Baltimore City

    HOA & financial

    HOA
    • Has HOA: Yes
    • HOA fee: $380 annually
    • Association name: ROLAND GATE

    Other

    Other facts
    • Listing agreement: Exclusive Right To Sell
    • Ownership: Fee Simple

    Price history

    DateEventPrice
    7/11/2025Sold$540,000-6.1%$206/sqft
    Source: Bright MLS #MDBA2165378 Report a problem
    7/3/2025Pending sale$575,000$219/sqft
    Source: Bright MLS #MDBA2165378 Report a problem
    5/9/2025Listed for sale$575,000+9.7%$219/sqft
    Source: Bright MLS #MDBA2165378 Report a problem
    5/31/2006Sold$524,253$200/sqft
    Source: Public Record Report a problem

    Public tax history

    YearProperty taxesTax assessment
    2025-- $433,933 +2.3%
    2024$10,013 +6.4%$424,300 +6.4%
    2023$9,413 +6.8%$398,867 -6%
    2022$8,813 +7.3%$424,300 +21.9%
    2021$8,213 $348,000
    2020$8,213 $348,000
    2019$8,213 -10.1%$348,000 -10.1%
    2018$9,136 +1.9%$387,100 +1.9%
    2017$8,970 +0.7%$380,067 +1.9%
    2016$8,904 $373,033 +1.9%
    2015$8,904 $366,000
    2014$8,904 $366,000
    2013-- $366,000 -2.6%
    2012-- $375,900
    2011-- $375,900 -29.6%
    2010-- $533,993 +1.8%
    2009-- $524,340 +10%
    2008-- $476,472 +11.2%
    2007-- $428,606 +2757.4%
    2006-- $15,000
    2005-- $15,000

    Find assessor info on the county website

    Neighborhood: Hoes Heights

    Nearby schools

    GreatSchools rating
    Schools provided by the listing agent
    • Elementary: Medfield Heights
    • Middle: Roland Park
    • District: Baltimore City Public Schools

    Source: Bright MLS. This data may not be complete. We recommend contacting the local school district to confirm school assignments for this home.

    Get a cash offer in 3 minutes
    Find out how much your home could sell for in as little as 3 minutes with a no-obligation cash offer.
    Estimated market value
    $543,800
    Get a cash offer in 3 minutes
    Find out how much your home could sell for in as little as 3 minutes with a no-obligation cash offer.
    Estimated market value
    $543,800