One owner light-filled home with 4-bedrooms, 3.5-baths, media room, office, and 2 living areas where thoughtful design and everyday livability meet. Abundant windows throughout flood the home with natural light, creating a warm and airy feel from room to room. At the heart of it all is a true gourmet kitchen anchored by a wrap around bar with elegant granite countertops, convenient pot filler and double oven. This is a dream setup for cooking and entertaining. The adjoining breakfast room continues that bright open feel, while the spacious living area flows effortlessly for both quiet evenings and lively gatherings. The split-bedroom floor plan places the primary suite in its own private wing downstairs, offering a peaceful retreat complete with a spa-inspired en-suite bath featuring double vanities, a soothing walk-in soaking tub, and a separate walk-in shower. A stair lift is already in place, adding extra accessibility and ease. Generously sized closets are found throughout the home, offering storage to match its style. Rounding out the layout are a dedicated home office, ideal for remote work or study, and a media room made for movie nights and relaxing in. A 3-car garage completes the picture, offering plenty of room for vehicles, storage, or a workshop. Summer Creek Ranch features 2 community pools, clubhouse, playground, and trails.
For sale
$420,000
4409 Lugano Ter, Crowley, TX 76036
4beds
3,160sqft
Single Family Residence
Built in 2013
7,187 Square Feet Lot
$413,800 Zestimate®
$133/sqft
$54/mo HOA
What's special
Dedicated home officeAbundant windows throughoutElegant granite countertopsSplit-bedroom floor planNatural lightAdjoining breakfast roomGenerously sized closets
- 9 days |
- 190 |
- 18 |
Zillow last checked:
Listing updated:
Listed by:
Cheri White (214)546-6414,
Coldwell Banker Apex, REALTORS Cleburne 817-641-9873,
Tracy Estes 817-774-5984,
Coldwell Banker Apex, REALTORS Cleburne
Source: NTREIS,MLS#: 21344928
Facts & features
Interior
Bedrooms & bathrooms
- Bedrooms: 4
- Bathrooms: 3
- Full bathrooms: 2
- 1/2 bathrooms: 1
Primary bedroom
- Features: Ceiling Fan(s), Dual Sinks, En Suite Bathroom, Sitting Area in Primary, Separate Shower, Walk-In Closet(s)
- Level: First
- Dimensions: 17 x 16
Bedroom
- Features: Ceiling Fan(s), Split Bedrooms
- Level: Second
- Dimensions: 13 x 11
Bedroom
- Features: Ceiling Fan(s), Split Bedrooms
- Level: Second
- Dimensions: 13 x 13
Bedroom
- Features: Ceiling Fan(s), Split Bedrooms
- Level: Second
- Dimensions: 12 x 11
Breakfast room nook
- Features: Breakfast Bar, Eat-in Kitchen
- Level: First
- Dimensions: 12 x 13
Kitchen
- Features: Breakfast Bar, Built-in Features, Eat-in Kitchen, Granite Counters, Pot Filler, Walk-In Pantry
- Level: First
- Dimensions: 16 x 12
Living room
- Features: Ceiling Fan(s), Fireplace
- Level: First
- Dimensions: 17 x 21
Living room
- Level: Second
- Dimensions: 17 x 18
Media room
- Level: Second
- Dimensions: 15 x 13
Office
- Level: First
- Dimensions: 12 x 10
Utility room
- Features: Utility Room
- Level: First
- Dimensions: 11 x 6
Heating
- Central, Electric
Cooling
- Central Air, Ceiling Fan(s), Electric
Appliances
- Included: Double Oven, Dishwasher, Gas Cooktop, Disposal, Microwave
- Laundry: Laundry in Utility Room
Features
- Decorative/Designer Lighting Fixtures, Eat-in Kitchen, High Speed Internet, Loft, Open Floorplan, Pantry, Cable TV, Vaulted Ceiling(s), Walk-In Closet(s)
- Flooring: Ceramic Tile, Luxury Vinyl Plank
- Windows: Window Coverings
- Has basement: No
- Number of fireplaces: 1
- Fireplace features: Gas, Wood Burning
Interior area
- Total interior livable area: 3,160 sqft
Video & virtual tour
Property
Parking
- Total spaces: 3
- Parking features: Driveway, Garage Faces Front, Garage, Inside Entrance, Kitchen Level
- Attached garage spaces: 3
Accessibility
- Accessibility features: Accessible Bedroom, Accessible Doors
Features
- Levels: Two
- Stories: 2
- Patio & porch: Front Porch, Patio, Covered
- Pool features: None, Community
- Fencing: Back Yard,Privacy,Wood
Lot
- Size: 7,187 Square Feet
- Dimensions: 61 x 121
- Features: Back Yard, Cul-De-Sac, Interior Lot, Lawn, Landscaped, Subdivision, Sprinkler System, Few Trees
Details
- Parcel number: 41261321
- Other equipment: Other
Construction
Type & style
- Home type: SingleFamily
- Architectural style: Traditional,Detached
- Property subtype: Single Family Residence
Materials
- Brick, Rock, Stone
- Foundation: Slab
- Roof: Composition
Condition
- Resale
- Year built: 2013
Utilities & green energy
- Sewer: Public Sewer
- Water: Public
- Utilities for property: Electricity Connected, Sewer Available, Water Available, Cable Available
Community & HOA
Community
- Features: Clubhouse, Curbs, Playground, Pool, Sidewalks, Trails/Paths
- Subdivision: Summer Creek Ranch Add
HOA
- Has HOA: Yes
- Services included: All Facilities, Association Management
- HOA fee: $326 semi-annually
- HOA name: Texas Star Community Management
- HOA phone: 469-899-1000
Location
- Region: Crowley
Financial & listing details
- Price per square foot: $133/sqft
- Tax assessed value: $216,256
- Annual tax amount: $4,215
- Date on market: 8/18/2026
- Listing terms: Cash,Conventional,FHA,VA Loan
Estimated market value
$413,800
$393,000 - $434,000
$2,651/mo
Price history
| Date | Event | Price |
|---|---|---|
| 8/18/2026 | Listed for sale | $420,000+73%$133/sqft |
Source: NTREIS #21344928 Report a problem | ||
| 9/30/2014 | Listing removed | $242,790$77/sqft |
Source: D.R. Horton Report a problem | ||
| 7/8/2014 | Price change | $242,790+3.1%$77/sqft |
Source: Alexander Chandler Realty, LLC #12052823 Report a problem | ||
| 3/18/2014 | Price change | $235,515+1.7%$75/sqft |
Source: D.R. Horton Report a problem | ||
| 12/31/2013 | Price change | $231,515+0.4%$73/sqft |
Source: D.R. Horton Report a problem | ||
| 12/21/2013 | Price change | $230,515+2.9%$73/sqft |
Source: D.R. Horton Report a problem | ||
| 11/12/2013 | Listed for sale | $223,990$71/sqft |
Source: Alexander Chandler Realty, LLC #12052823 Report a problem | ||
Public tax history
| Year | Property taxes | Tax assessment |
|---|---|---|
| 2025 | $1,689 -84.8% | $216,256 -52.6% |
| 2024 | $11,111 +294% | $456,009 -2.2% |
| 2023 | $2,820 -2.2% | $466,062 +23.7% |
| 2022 | $2,883 +2% | $376,839 +23.4% |
| 2021 | $2,826 +2% | $305,501 -7% |
| 2020 | $2,771 +1.8% | $328,473 +4.5% |
| 2019 | $2,721 +2.2% | $314,327 +75.5% |
| 2018 | $2,664 +1.5% | $179,115 -36.5% |
| 2017 | $2,624 +1.3% | $281,884 +14.4% |
| 2016 | $2,592 -39.2% | $246,479 +83.2% |
| 2015 | $4,261 | $134,572 -38% |
| 2014 | $4,261 | $217,100 +1366.9% |
| 2013 | -- | $14,800 |
| 2012 | -- | $14,800 |
| 2011 | -- | $14,800 |
| 2010 | -- | $14,800 -40.8% |
| 2009 | -- | $25,000 +23.5% |
| 2008 | -- | $20,250 |
Find assessor info on the county website
Monthly payment
Est. payment
Payment breakdown
Explore the cost of this home by adjusting the details. Changes won't be saved.Climate risks
Neighborhood: 76036
Nearby schools
GreatSchools rating
- 5/10Dallas Park Elementary SchoolGrades: PK-5Distance: 0.9 mi
- 3/10Summer Creek Middle SchoolGrades: 6-8Distance: 1.2 mi
- 3/10North Crowley High SchoolGrades: 9-12Distance: 0.6 mi
Schools provided by the listing agent
- Elementary: June W Davis
- Middle: Summer Creek
- High: North Crowley
- District: Crowley ISD
Source: NTREIS. This data may not be complete. We recommend contacting the local school district to confirm school assignments for this home.
- $342,4004 bd2 ba2.4k sqft4405 Lugano Ter, Crowley, TX 76036Off Market

- $337,6004 bd2 ba2.2k sqft4413 Lugano Ter, Crowley, TX 76036Off Market
- $380,6005 bd2 ba3.1k sqft4401 Lugano Ter, Crowley, TX 76036Off Market
- $321,7004 bd2 ba2.3k sqft4408 Cypress Lake Ct, Crowley, TX 76036Off Market
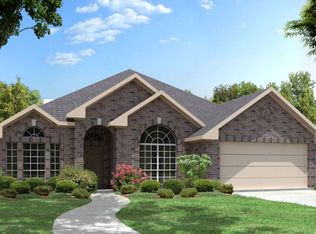
- $272,0003 bd2 ba1.4k sqft10000 Rye Grass Ter, Fort Worth, TX 76036Off Market
- $323,6003 bd2 ba2k sqft4404 Cypress Lake Ct, Crowley, TX 76036Off Market
- $322,1004 bd2 ba2.2k sqft4412 Cypress Lake Ct, Crowley, TX 76036Off Market
- $408,7005 bd3 ba3.4k sqft4417 Lugano Ter, Crowley, TX 76036Off Market
A local agent can set up tours, give advice and negotiate with sellers.
Similar homes
- $376,8404 bd3 ba2.4k sqft4337 Bower Hill Dr, Fort Worth, TX 76036New Construction
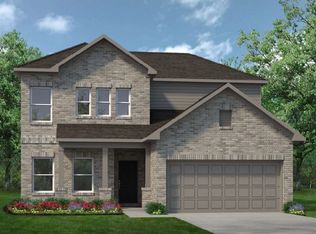 NTREIS
 - $365,0004 bd3 ba2.6k sqft4628 Barberry Tree Cv, Crowley, TX 76036For Sale
 MLS ID #21354695, Chad Henderson. NTREIS
 - $445,0004 bd3 ba3.4k sqft5149 Cantle Ct, Fort Worth, TX 76036For Sale
 MLS ID #21301049, Lauren Webb. NTREIS
 - $--4 bd3 ba2.1k sqft4608 Greyberry Dr, Crowley, TX 76036Auction
 Auction.com 2
 - $394,0005 bd4 ba3.2k sqft4145 Sweet Clover Ln, Crowley, TX 76036For SaleMLS ID #21301687, Angela Tolliver. NTREIS
- $394,9004 bd3 ba2.2k sqft4301 Cario Ln, Crowley, TX 76036For SaleMLS ID #21325985, Xochitl Malfabon. NTREIS
- $299,9953 bd2 ba1.8k sqft10101 Newtown Dr, Crowley, TX 76036For SaleMLS ID #21371517, Miguel Perez. NTREIS
- $449,9994 bd3 ba2.5k sqft10369 Tapioca St, Fort Worth, TX 76036New ConstructionMLS ID #21363262, Ben Caballero. NTREIS
- $339,9004 bd2 ba1.8k sqft4600 Fringetree Way, Crowley, TX 76036For SaleMLS ID #21314670, Sana Raheem. NTREIS
- from $412,9904 bd3 ba2.5k sqftMiami Plan, Summer Crest, Crowley, TX 76036New ConstructionChesmar Homes
- $310,0003 bd2 ba1.7k sqft9705 Snowbell Ln, Crowley, TX 76036For SaleMLS ID #21363797, Eman Kandil. NTREIS
- $419,9904 bd3 ba2.3k sqft4464 Lyre Leaf Dr, Fort Worth, TX 76036New ConstructionChesmar Homes
- $494,0004 bd4 ba3k sqft9724 Mountain Laurel Trl, Crowley, TX 76036For SaleMLS ID #21297015, Jim Raines. NTREIS
- $349,9995 bd2 ba2.1k sqft9736 Snowbell Ln, Crowley, TX 76036For SaleMLS ID #21300359, Sandra Binner. NTREIS
- $346,8654 bd2 ba1.7k sqft9757 McClane Farm Dr, Fort Worth, TX 76036New ConstructionNTREIS
- from $399,9904 bd3 ba2.2k sqftSOUTHHAVEN Plan, Terra Trace, Crowley, TX 76036New ConstructionDR Horton
- $350,0005 bd4 ba2.9k sqft4272 Summersweet Ln, Crowley, TX 76036For SaleMLS ID #21257204, Amber Broadway. NTREIS
- $319,9004 bd3 ba2.5k sqft9712 Willow Branch Way, Crowley, TX 76036For SaleMLS ID #21278795, Robert Salmons. NTREIS
- $349,9883 bd3 ba2.8k sqft4509 Mallow Oak Dr, Fort Worth, TX 76123For SaleMLS ID #21354848, Courtney Hansen Black. NTREIS
- $393,8304 bd3 ba2.4k sqft4428 Aralia St, Fort Worth, TX 76036New ConstructionMLS ID #21337546, Ben Caballero. NTREIS
