This beautifully maintained home offers the perfect blend of function, style, and space. Situated on a generous .209-acre lot, there's plenty of room to relax, entertain, and enjoy both indoor and outdoor living.
From the moment you step inside, you'll appreciate the thoughtful layout designed for comfortable everyday living. The renovated kitchen is a true showstopper, featuring modern finishes, updated cabinetry, and an island any home chef will appreciate. Whether you're hosting a dinner party or enjoying a quiet morning, the dual dining areas a formal dining room and a casual breakfast space provide flexibility for a variety of occasions.
Work from home in style with a dedicated office, offering the privacy and focus you need without sacrificing space in the main living areas.
The primary suite provides a peaceful retreat on the main floor and includes a custom closet system. A second bedroom downstairs offers additional flexibility and can be used as a guest room or whatever best fits your needs. Upstairs, additional bedrooms and a second living area provide comfort and versatility for a variety of lifestyles.
Step outside to your backyard oasis featuring an extended patio and television connections, making outdoor entertaining easy. Residents also enjoy access to the community pool and playground.
Conveniently located just 2 miles from H-E-B and other shopping, this home combines comfort, functionality, and convenience. Schedule your private tour today.
Sold
Price Unknown
4409 Meadow Knoll Ln, Mansfield, TX 76063
5beds
3,350sqft
Single Family Residence
Built in 2006
9,104 Square Feet Lot
$464,200 Zestimate®
$--/sqft
$3,567 Estimated rent
Home value
$464,200
$432,000 - $497,000
$3,567/mo
Zestimate® history
Owner options
List your home for rent
$3,567/mo
Rent Zestimate®
Find your next renter with Zillow Rental Manager. Plus, with online applications, you can quickly screen prospective tenants – for free.
$3,567/mo
Rent Zestimate®
Refinance and save
$357/mo
Est. payment
Refinancing to a lower rate could help reduce your monthly payments and save thousands over the life of the loan.
$357/mo
Est. payment
Explore your selling options
Work with a Zillow partner agent
Leverage their expertise and Zillow's premium Showcase listings to get your home seen by more buyers.
Get startedList with your own agent
Get your home in front of millions of buyers by listing it on Zillow.
Learn how to do itSell it yourself
Take full control of how buyers see your home on Zillow by listing For Sale by Owner (FSBO).
List your homeWhat's special
Modern finishesDedicated officeFormal dining roomUpdated cabinetryDual dining areasRenovated kitchenCustom closet system
Zillow last checked:
Listing updated:
Listed by:
Shavon Cormick 0751224 504-975-2090,
Local Realty Agency 972-800-1733,
Jody Hawkins 0722649 817-909-1223,
Local Realty Agency
Bought with:
Cody Farris, 0484136
Compass RE Texas, LLC.
Source: NTREIS,MLS#: 21268609
Facts & features
Interior
Bedrooms & bathrooms
- Bedrooms: 5
- Bathrooms: 4
- Full bathrooms: 3
- 1/2 bathrooms: 1
Primary bedroom
- Features: Jetted Tub, Linen Closet, Separate Shower, Walk-In Closet(s)
- Level: First
- Dimensions: 16 x 14
Bedroom
- Level: First
- Dimensions: 13 x 11
Kitchen
- Level: First
- Dimensions: 12 x 12
Living room
- Level: First
- Dimensions: 16 x 11
Living room
- Level: Second
- Dimensions: 17 x 12
Heating
- Central, Natural Gas, Zoned
Cooling
- Central Air, Ceiling Fan(s), Electric, Zoned
Appliances
- Included: Some Gas Appliances, Dishwasher, Gas Cooktop, Disposal, Gas Oven, Gas Water Heater, Microwave, Plumbed For Gas, Vented Exhaust Fan
- Laundry: Washer Hookup, Electric Dryer Hookup
Features
- High Speed Internet, Cable TV, Wired for Sound
- Windows: Window Coverings
- Has basement: No
- Number of fireplaces: 1
- Fireplace features: Gas Log, Gas Starter
Interior area
- Total interior livable area: 3,350 sqft
Property
Parking
- Total spaces: 2
- Parking features: Garage
- Attached garage spaces: 2
Features
- Levels: Two
- Stories: 2
- Patio & porch: Patio
- Pool features: None
- Fencing: Brick,Wood
Lot
- Size: 9,104 Square Feet
- Features: Interior Lot, Subdivision, Sprinkler System, Few Trees
Details
- Parcel number: 40942597
Construction
Type & style
- Home type: SingleFamily
- Architectural style: A-Frame,Traditional,Detached
- Property subtype: Single Family Residence
Materials
- Brick, Wood Siding
- Foundation: Slab
- Roof: Composition
Condition
- Year built: 2006
Utilities & green energy
- Sewer: Public Sewer
- Water: Public
- Utilities for property: Sewer Available, Water Available, Cable Available
Community & HOA
Community
- Features: Curbs, Sidewalks
- Security: Security System Owned, Security System, Smoke Detector(s), Security Service, Wireless
- Subdivision: Meadow Glen
HOA
- Has HOA: Yes
- Services included: All Facilities, Association Management
- HOA fee: $357 semi-annually
- HOA name: Compass Rose Of North Texas
- HOA phone: 214-910-1115
Location
- Region: Mansfield
Financial & listing details
- Tax assessed value: $384,000
- Annual tax amount: $6,139
- Date on market: 6/20/2026
- Cumulative days on market: 1 day
- Listing terms: Cash,Conventional,FHA,VA Loan
Price history
| Date | Event | Price |
|---|---|---|
| 7/22/2026 | Sold | -- |
Source: NTREIS #21268609 Report a problem | ||
| 7/2/2026 | Pending sale | $465,000$139/sqft |
Source: NTREIS #21268609 Report a problem | ||
| 6/22/2026 | Contingent | $465,000$139/sqft |
Source: NTREIS #21268609 Report a problem | ||
| 6/20/2026 | Listed for sale | $465,000+84.5%$139/sqft |
Source: NTREIS #21268609 Report a problem | ||
| 10/15/2014 | Sold | -- |
Source: Agent Provided Report a problem | ||
| 10/15/2014 | Listed for sale | $252,000$75/sqft |
Source: RE/MAX Associates of Mansfield #12104013 Report a problem | ||
| 9/21/2014 | Pending sale | $252,000$75/sqft |
Source: RE/MAX Associates of Mansfield #12104013 Report a problem | ||
| 9/5/2014 | Listed for sale | $252,000$75/sqft |
Source: RE/MAX Associates of Mansfield #12104013 Report a problem | ||
| 8/30/2014 | Pending sale | $252,000$75/sqft |
Source: RE/MAX Associates of Mansfield #12104013 Report a problem | ||
| 8/2/2014 | Price change | $252,000-0.8%$75/sqft |
Source: RE/MAX Associates of Mansfield #12104013 Report a problem | ||
| 7/27/2014 | Price change | $254,000-0.4%$76/sqft |
Source: RE/MAX Associates of Mansfield #12104013 Report a problem | ||
| 7/23/2014 | Price change | $255,000+0.4%$76/sqft |
Source: RE/MAX Associates of Mansfield #12104013 Report a problem | ||
| 7/15/2014 | Price change | $254,000-0.4%$76/sqft |
Source: RE/MAX Associates of Mansfield #12104013 Report a problem | ||
| 7/1/2014 | Price change | $255,000-0.8%$76/sqft |
Source: RE/MAX Associates of Mansfield #12104013 Report a problem | ||
| 6/24/2014 | Price change | $257,000-0.8%$77/sqft |
Source: RE/MAX Associates of Mansfield #12104013 Report a problem | ||
| 6/8/2014 | Listed for sale | $259,000$77/sqft |
Source: RE/MAX Associates of Arlington #12104013 Report a problem | ||
| 6/7/2014 | Pending sale | $259,000$77/sqft |
Source: RE/MAX Associates of Arlington #12104013 Report a problem | ||
| 6/7/2014 | Listed for sale | $259,000$77/sqft |
Source: RE/MAX Associates of Arlington #12104013 Report a problem | ||
| 4/27/2014 | Listing removed | $259,000$77/sqft |
Source: RE/MAX Associates of Mansfield #12104013 Report a problem | ||
| 4/17/2014 | Price change | $259,000-0.3%$77/sqft |
Source: RE/MAX Associates of Mansfield #12104013 Report a problem | ||
| 4/1/2014 | Price change | $259,900-2.3%$78/sqft |
Source: RE/MAX Associates of Mansfield #12104013 Report a problem | ||
| 3/22/2014 | Price change | $266,000-0.7%$79/sqft |
Source: RE/MAX Associates of Mansfield #12104013 Report a problem | ||
| 3/11/2014 | Price change | $268,000+19.1%$80/sqft |
Source: RE/MAX Associates of Arlington #12104013 Report a problem | ||
| 4/6/2011 | Listing removed | $1,995$1/sqft |
Source: RE/MAX TRINITY #11565265 Report a problem | ||
| 3/29/2011 | Listed for rent | $1,995$1/sqft |
Source: RE/MAX TRINITY #11565265 Report a problem | ||
| 3/23/2011 | Listed for sale | $225,000$67/sqft |
Source: RE/MAX TRINITY II #11512124 Report a problem | ||
Public tax history
| Year | Property taxes | Tax assessment |
|---|---|---|
| 2025 | $6,139 -10.9% | $384,000 -17.6% |
| 2024 | $6,889 +7.2% | $466,000 +8.4% |
| 2023 | $6,423 -13.1% | $430,000 +32% |
| 2022 | $7,391 -6.7% | $325,870 |
| 2021 | $7,923 -1.2% | $325,870 |
| 2020 | $8,021 -3.9% | $325,870 |
| 2019 | $8,349 +0.6% | $325,870 +6.7% |
| 2018 | $8,302 +0.4% | $305,394 +0.9% |
| 2017 | $8,266 +5.5% | $302,653 +4.9% |
| 2016 | $7,837 +13.8% | $288,563 +4.3% |
| 2015 | $6,884 | $276,769 +12% |
| 2014 | $6,884 | $247,100 |
| 2013 | -- | $247,100 +2% |
| 2012 | -- | $242,200 |
| 2011 | -- | $242,200 +15.4% |
| 2010 | -- | $209,900 -2.4% |
| 2009 | -- | $215,000 -6.1% |
| 2008 | -- | $229,000 +12.6% |
| 2007 | -- | $203,400 +653.3% |
| 2006 | -- | $27,000 |
Find assessor info on the county website
Neighborhood: Meadow Glen
Nearby homes
- $386,4004 bd2 ba2.6k sqft4411 Meadow Knoll Ln, Mansfield, TX 76063Off Market

- $429,9004 bd3 ba3k sqft4407 Meadow Knoll Ln, Mansfield, TX 76063Off Market
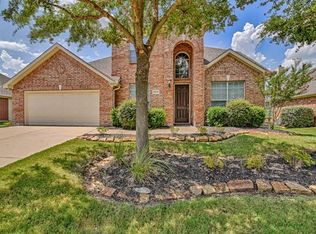
- $416,8004 bd2 ba2.7k sqft4413 Meadow Knoll Ln, Mansfield, TX 76063Off Market
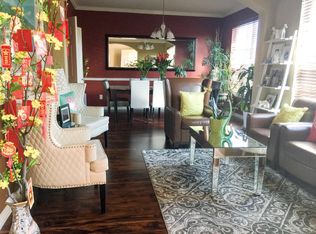
- $391,1004 bd2 ba2.2k sqft4405 Meadow Knoll Ln, Mansfield, TX 76063Off Market

- $387,7004 bd2 ba2.3k sqft4406 Meadow Knoll Ln, Mansfield, TX 76063Off Market
- $439,0004 bd3 ba3k sqft4404 Meadow Knoll Ln, Mansfield, TX 76063For Sale
- $424,7004 bd3 ba2.8k sqft4408 Meadow Knoll Ln, Mansfield, TX 76063Off Market
- $372,5004 bd2 ba2.4k sqft4402 Meadow Knoll Ln, Mansfield, TX 76063Off Market
Nearby schools
GreatSchools rating
- 6/10Judy Miller Elementary SchoolGrades: PK-4Distance: 0.4 mi
- 9/10Danny Jones Middle SchoolGrades: 7-8Distance: 0.6 mi
- 8/10Mansfield Lake Ridge High SchoolGrades: 9-12Distance: 0.8 mi
Schools provided by the listing agent
- Elementary: Cora Spencer
- Middle: Mary Lillard
- High: Mansfield Lake Ridge
- District: Mansfield ISD
Source: NTREIS. This data may not be complete. We recommend contacting the local school district to confirm school assignments for this home.
Get a cash offer in 3 minutes
Find out how much your home could sell for in as little as 3 minutes with a no-obligation cash offer.
Estimated market value
$464,200
Get a cash offer in 3 minutes
Find out how much your home could sell for in as little as 3 minutes with a no-obligation cash offer.
Estimated market value
$464,200
- Texas
- Tarrant County
- Mansfield
- 76063
- Meadow Glen
- 4409 Meadow Knoll Ln
