Welcome to refined living in the highly sought-after Hillsboro R-3 School District!
This beautifully maintained 3 bedroom, 3 full bathroom split-level offers the perfect blend of comfort, style, and elevated everyday living. Step inside to a light-filled living room featuring soaring vaulted ceilings and stunning flooring that flows seamlessly throughout the main level. The space feels open, airy, and effortlessly inviting, ideal for both quiet evenings and entertaining guests. The kitchen and dining area have been tastefully refreshed with painted cabinetry, creating a clean and sophisticated look. Just off the dining space, step onto the private deck overlooking the expansive backyard, a peaceful setting perfect for morning coffee or unwinding at the end of the day.
The primary suite is a true retreat, complete with a full en-suite bath and tranquil views of the backyard, offering a sense of privacy and serenity that’s hard to find. Additional bedrooms are generously sized, providing flexibility for family, guests, or a home office. The lower level expands your living space with a spacious family room and an additional full bathroom, creating the perfect setting for entertaining or relaxing. If you’ve been searching for a home that combines thoughtful updates, functional space, and a peaceful setting, this is one you won’t want to miss!
Closed
Listed by: Locals Realty, LLC • Lorene E Holst • Contact: 314-681-4723
Bought with: Exit Elite Realty
Price Unknown
4409 Mockingbird Ln, Hillsboro, MO 63050
3beds
1,904sqft
Single Family Residence
Built in 2000
0.33 Acres Lot
$270,000 Zestimate®
$--/sqft
$2,402 Estimated rent
Home value
$270,000
$246,000 - $297,000
$2,402/mo
Zestimate® history
Owner options
List your home for rent
$2,402/mo
Rent Zestimate®
Find your next renter with Zillow Rental Manager. Plus, with online applications, you can quickly screen prospective tenants – for free.
$2,402/mo
Rent Zestimate®
Refinance and save
$200/mo
Est. payment
Refinancing to a lower rate could help reduce your monthly payments and save thousands over the life of the loan.
$200/mo
Est. payment
Explore your selling options
Work with a Zillow partner agent
Leverage their expertise and Zillow's premium Showcase listings to get your home seen by more buyers.
Get startedList with your own agent
Get your home in front of millions of buyers by listing it on Zillow.
Learn how to do itSell it yourself
Take full control of how buyers see your home on Zillow by listing For Sale by Owner (FSBO).
List your homeWhat's special
Expansive backyardSoaring vaulted ceilings
Zillow last checked:
Listing updated:
Listed by:
Lorene E Holst 314-681-4723,
Locals Realty, LLC
Bought with:
Holly A Kennedy, 2008026504
Exit Elite Realty
Source: MARIS,MLS#: 26027048 Originating MLS: Southern Gateway Association of REALTORS
Originating MLS: Southern Gateway Association of REALTORSFacts & features
Interior
Bedrooms & bathrooms
- Bedrooms: 3
- Bathrooms: 3
- Full bathrooms: 3
- Main level bathrooms: 2
- Main level bedrooms: 3
Heating
- Forced Air
Cooling
- Central Air
Appliances
- Included: Stainless Steel Appliance(s), Dishwasher, Microwave
Features
- Basement: Walk-Out Access
- Has fireplace: No
Interior area
- Total structure area: 1,904
- Total interior livable area: 1,904 sqft
- Finished area above ground: 1,232
- Finished area below ground: 672
Property
Parking
- Total spaces: 2
- Parking features: Garage - Attached
- Attached garage spaces: 2
Features
- Levels: Multi/Split
Lot
- Size: 0.33 Acres
- Features: Cleared, Few Trees
Details
- Parcel number: 127.025.00000060.03
- Special conditions: Standard
Construction
Type & style
- Home type: SingleFamily
- Architectural style: Split Foyer
- Property subtype: Single Family Residence
Materials
- Vinyl Siding
- Roof: Architectural Shingle
Condition
- Year built: 2000
Utilities & green energy
- Electric: Ameren
- Sewer: Aerobic Septic, Private Sewer, Septic Tank
- Water: Public
- Utilities for property: Electricity Connected
Community & HOA
Community
- Subdivision: Mockingbird
HOA
- Has HOA: Yes
- Amenities included: None
- Services included: Maintenance Parking/Roads
- HOA fee: $200 annually
- HOA name: Mockingbird
Location
- Region: Hillsboro
Financial & listing details
- Tax assessed value: $152,600
- Annual tax amount: $1,710
- Date on market: 5/8/2026
- Cumulative days on market: 4 days
- Listing terms: Cash,Conventional,FHA,USDA Loan,VA Loan
- Electric utility on property: Yes
Price history
| Date | Event | Price |
|---|---|---|
| 6/22/2026 | Sold | -- |
Source:  MARIS #26027048 Report a problem MARIS #26027048 Report a problem | ||
| 5/13/2026 | Pending sale | $269,900$142/sqft |
Source: MARIS #26027048 Report a problem | ||
| 5/8/2026 | Listed for sale | $269,900+63.7%$142/sqft |
Source: MARIS #26027048 Report a problem | ||
| 7/3/2019 | Sold | -- |
Source: MARIS #19040751 Report a problem | ||
| 6/14/2019 | Pending sale | $164,900$87/sqft |
Source: Realty Executives Five Star #19040751 Report a problem | ||
| 6/7/2019 | Listed for sale | $164,900$87/sqft |
Source: Realty Executives Five Star #19040751 Report a problem | ||
| 6/6/2019 | Pending sale | $164,900$87/sqft |
Source: Realty Executives Five Star #19040751 Report a problem | ||
| 6/1/2019 | Listed for sale | $164,900+17.9%$87/sqft |
Source: Realty Executives Five Star #19040751 Report a problem | ||
| 1/12/2016 | Sold | -- |
Source: Agent Provided Report a problem | ||
| 10/30/2015 | Pending sale | $139,900$73/sqft |
Source: Coldwell Banker Gundaker - Festus / Hillsboro #15045574 Report a problem | ||
| 8/8/2015 | Listed for sale | $139,900$73/sqft |
Source: Coldwell Banker Gundaker - Festus / Hillsboro #15045574 Report a problem | ||
Public tax history
| Year | Property taxes | Tax assessment |
|---|---|---|
| 2025 | $1,710 +7.8% | $29,000 +10.3% |
| 2024 | $1,586 -2.1% | $26,300 |
| 2023 | $1,621 +1.6% | $26,300 |
| 2022 | $1,595 -6.9% | $26,300 |
| 2021 | $1,713 +11.4% | $26,300 +14.8% |
| 2020 | $1,539 +0.1% | $22,900 |
| 2019 | $1,537 | $22,900 |
| 2018 | $1,537 +5% | $22,900 |
| 2017 | $1,464 | $22,900 +9% |
| 2016 | $1,464 +5.5% | $21,000 |
| 2015 | $1,388 | $21,000 +1.4% |
| 2013 | $1,388 | $20,700 +9.5% |
| 2005 | -- | $18,900 +10.5% |
| 2004 | -- | $17,100 |
| 2003 | -- | $17,100 |
| 2002 | -- | $17,100 |
Find assessor info on the county website
Neighborhood: 63050
Nearby homes

- $253,4003 bd3 ba1.3k sqft4405 Mockingbird Ln, Hillsboro, MO 63050Off Market
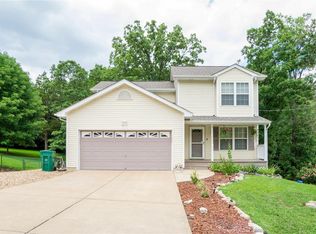
- $290,8003 bd4 ba1.7k sqft4415 Mockingbird Ln, Hillsboro, MO 63050Off Market
- $218,800-- bd1 ba1.9k sqft9971 Goldman Rd, Hillsboro, MO 63050Off Market
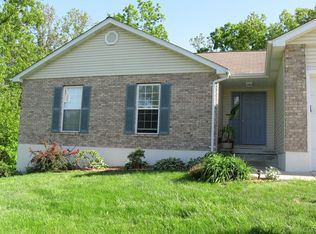
- $278,0003 bd2 ba1.5k sqft4416 Mockingbird Ln, Hillsboro, MO 63050Off Market
- $6,900-- bd-- ba-- sqft4401 Mockingbird Ln, Hillsboro, MO 63050Off Market
- $277,8003 bd2 ba1.3k sqft4421 Mockingbird Ln, Hillsboro, MO 63050Off Market
- $231,400-- bd1 ba800 sqft4424 Mockingbird Ln, Hillsboro, MO 63050Off Market
- $435,5005.4 Acres9949 Goldman Rd, Hillsboro, MO 63050Off Market
Nearby schools
GreatSchools rating
- 4/10Hillsboro Elementary SchoolGrades: 2-3Distance: 2.4 mi
- 5/10Hillsboro Jr. High SchoolGrades: 7-8Distance: 2.4 mi
- 6/10Hillsboro High SchoolGrades: 9-12Distance: 2.8 mi
Schools provided by the listing agent
- Elementary: Hillsboro Elem.
- Middle: Hillsboro Jr. High
- High: Hillsboro High
Source: MARIS. This data may not be complete. We recommend contacting the local school district to confirm school assignments for this home.
- Missouri
- Jefferson County
- Hillsboro
- 63050
- 4409 Mockingbird Ln
Nearby cities
Nearby neighborhoods
Nearby zip codes
Other Hillsboro Topics
