One or more photo(s) has been virtually staged. !New-construction home, featuring 4 spacious bedrooms, 2 full bathrooms, and a 1-car garage, under the roof patio. Thoughtfully designed and loaded with upgrades, this residence is move-in ready for its very first owner. The open-concept layout is bright and welcoming, enhanced by expansive windows that fill the home with natural light. Built with long-lasting quality and efficiency in mind, the home offers solid block construction with a stem wall foundation, foam board insulated exterior walls for reduced energy costs, Low-E windows and Hurrican Impact Front door. Inside, you’ll appreciate the seamless flow created by water-resistant vinyl plank flooring throughout and soaring 9' ceilings. The gourmet kitchen truly serves as the centerpiece of the home, boasting 36" shaker cabinetry, elegant quartz countertops, a full quartz backsplash, and a complete suite of brand-new stainless steel appliances (Range, dishwasher, microwave and Refrigerator. It's a beautifully designed space perfect for everyday living as well as entertaining. The private master suite is tucked away at the rear of the home and features a generous walk-in closet and a luxurious en-suite bathroom with a walk-in shower, porcelain tile, and a granite sink vanity. Three additional bedrooms are positioned toward the front of the home along with the second full bathroom, offering comfort and convenience for family or guests. Step outside to a covered lanai overlooking the freshly sodded, spacious backyard—an ideal setting for gatherings, outdoor dining, or simple relaxation. With no flood insurance required, no CDD, no HOA, and no deed restrictions, you’ll enjoy freedom and affordability that are hard to find. Perfectly situated, this home places you just minutes from Downtown, major medical facilities, Busch Gardens, I-75, Tampa International Airport, white-sand Gulf beaches, and a wide range of shopping and dining destinations. Whether you’re seeking comfort, style, or convenience, this exceptional home delivers it all. Buyer’s agents welcome
Sold for $350,000
$350,000
4409 N Troy St, Tampa, FL 33610
4beds
1,620sqft
Single Family Residence
Built in 2025
4,500 Square Feet Lot
$344,900 Zestimate®
$216/sqft
$2,710 Estimated rent
Home value
$344,900
$321,000 - $372,000
$2,710/mo
Zestimate® history
Owner options
List your home for rent
$2,710/mo
Rent Zestimate®
Find your next renter with Zillow Rental Manager. Plus, with online applications, you can quickly screen prospective tenants – for free.
$2,710/mo
Rent Zestimate®
Refinance and save
$2,450/mo
Est. payment
Refinancing to a lower rate could help reduce your monthly payments and save thousands over the life of the loan.
$2,450/mo
Est. payment
Explore your selling options
Work with a Zillow partner agent
Leverage their expertise and Zillow's premium Showcase listings to get your home seen by more buyers.
Get startedList with your own agent
Get your home in front of millions of buyers by listing it on Zillow.
Learn how to do itSell it yourself
Take full control of how buyers see your home on Zillow by listing For Sale by Owner (FSBO).
List your homeWhat's special
Covered lanaiFull quartz backsplashPorcelain tileElegant quartz countertopsOpen-concept layoutLow-e windowsGourmet kitchen
Zillow last checked:
Listing updated:
Listed by:
Souad Mansour 813-748-9771,
FL PREMIER REALTY 813-748-9771
Bought with:
Giovanni Guanche, 3597048
LPT REALTY, LLC
Source: Stellar MLS,MLS#: TB8449147 Originating MLS: Suncoast Tampa
Originating MLS: Suncoast Tampa
Facts & features
Interior
Bedrooms & bathrooms
- Bedrooms: 4
- Bathrooms: 2
- Full bathrooms: 2
Primary bedroom
- Features: Walk-In Closet(s)
- Level: First
- Area: 165 Square Feet
- Dimensions: 15x11
Bedroom 1
- Features: Built-in Closet
- Level: First
- Area: 121 Square Feet
- Dimensions: 11x11
Bedroom 2
- Features: Built-in Closet
- Level: First
- Area: 121 Square Feet
- Dimensions: 11x11
Bedroom 3
- Features: Built-in Closet
- Level: First
- Area: 132 Square Feet
- Dimensions: 12x11
Primary bathroom
- Features: Exhaust Fan
- Level: First
- Area: 45 Square Feet
- Dimensions: 9x5
Kitchen
- Features: Breakfast Bar
- Level: First
- Area: 156 Square Feet
- Dimensions: 12x13
Living room
- Level: First
- Area: 455 Square Feet
- Dimensions: 35x13
Heating
- Electric, Heat Pump
Cooling
- Central Air
Appliances
- Included: Dishwasher, Disposal, Electric Water Heater, Range, Refrigerator
- Laundry: Electric Dryer Hookup, Laundry Room
Features
- Living Room/Dining Room Combo, Walk-In Closet(s)
- Flooring: Vinyl
- Windows: Shutters, Hurricane Shutters
- Has fireplace: No
Interior area
- Total structure area: 2,028
- Total interior livable area: 1,620 sqft
Property
Parking
- Total spaces: 1
- Parking features: Garage - Attached
- Attached garage spaces: 1
Features
- Levels: One
- Stories: 1
- Patio & porch: Enclosed, Rear Porch
Lot
- Size: 4,500 Square Feet
- Dimensions: 50 x 90
Details
- Parcel number: A0529194AM00001000002.0
- Zoning: RS-50
- Special conditions: None
Construction
Type & style
- Home type: SingleFamily
- Property subtype: Single Family Residence
Materials
- Block
- Foundation: Block, Slab, Stem Wall
- Roof: Shingle
Condition
- Completed
- New construction: Yes
- Year built: 2025
Utilities & green energy
- Sewer: Public Sewer
- Water: Public
- Utilities for property: Electricity Available, Electricity Connected, Public, Sewer Connected, Water Connected
Community & HOA
Community
- Pet fee: $0 monthly
- Subdivision: ZION HEIGHTS
HOA
- Has HOA: No
Location
- Region: Tampa
Financial & listing details
- Price per square foot: $216/sqft
- Tax assessed value: $55,620
- Annual tax amount: $363
- Date on market: 11/20/2025
- Cumulative days on market: 59 days
- Listing terms: Cash,Conventional,FHA,VA Loan
- Ownership: Fee Simple
- Total actual rent: 0
- Electric utility on property: Yes
- Road surface type: Paved
Price history
| Date | Event | Price |
|---|---|---|
| 1/27/2026 | Sold | $350,000-2.5%$216/sqft |
Source:  Stellar MLS #TB8449147 Report a problem Stellar MLS #TB8449147 Report a problem | ||
| 1/19/2026 | Pending sale | $359,000$222/sqft |
Source: Stellar MLS #TB8449147 Report a problem | ||
| 1/17/2026 | Price change | $359,000-0.3%$222/sqft |
Source: Stellar MLS #TB8449147 Report a problem | ||
| 1/10/2026 | Price change | $359,900-10%$222/sqft |
Source: Stellar MLS #TB8449147 Report a problem | ||
| 12/7/2025 | Price change | $399,900-2.4%$247/sqft |
Source: Stellar MLS #TB8449147 Report a problem | ||
| 11/20/2025 | Listed for sale | $409,900+645.3%$253/sqft |
Source: Stellar MLS #TB8449147 Report a problem | ||
| 8/18/2023 | Sold | $55,000$34/sqft |
Source: Public Record Report a problem | ||
Public tax history
| Year | Property taxes | Tax assessment |
|---|---|---|
| 2025 | $1,104 +13.7% | $55,620 +9.1% |
| 2024 | $971 +9.1% | $50,985 +10% |
| 2023 | $890 +144.6% | $46,350 +334.2% |
| 2022 | $364 +22.4% | $10,676 +10% |
| 2021 | $297 +20.4% | $9,705 +10% |
| 2020 | $247 +3.2% | $8,823 +10% |
| 2019 | $239 | $8,021 -46.8% |
| 2018 | $239 +20.8% | $15,064 +62.5% |
| 2017 | $198 +29% | $9,270 +53.8% |
| 2016 | $154 +24.9% | $6,026 +2.9% |
| 2015 | $123 +5.6% | $5,856 +10% |
| 2014 | $117 | $5,324 +10% |
| 2013 | $117 +23% | $4,840 +10% |
| 2012 | $95 -0.2% | $4,400 |
| 2011 | $95 -19.5% | $4,400 -20% |
| 2010 | $118 -58.6% | $5,500 -58.3% |
| 2009 | $285 -40.3% | $13,200 -40% |
| 2008 | $477 -8% | $22,000 -9.1% |
| 2007 | $518 +43.6% | $24,200 +57.1% |
| 2006 | $361 +13.2% | $15,400 +16.7% |
| 2005 | $319 | $13,200 |
| 2004 | -- | $13,200 +172.7% |
| 2003 | -- | $4,840 |
| 2002 | -- | $4,840 |
| 2001 | -- | $4,840 |
| 2000 | $123 | $4,840 |
Find assessor info on the county website
Neighborhood: Rainbow Heights
Nearby homes
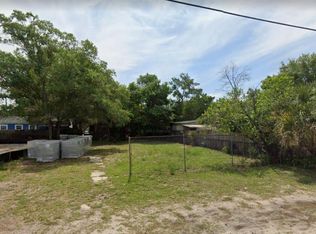
- $55,0004,500 Square Feet4409 N Troy St #2, Tampa, FL 33610Sold
- $178,8002 bd1 ba925 sqft4407 N Troy St, Tampa, FL 33610Off Market

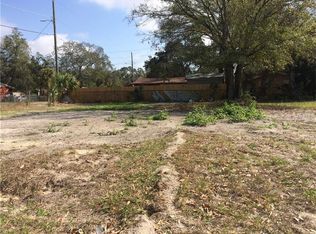
- $285,0154,356 Square Feet4411 N Troy St, Tampa, FL 33610Off Market
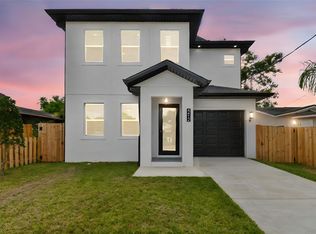
- $424,0003 bd3 ba1.6k sqft4412 Courtland St, Tampa, FL 33610Sold
- $207,5002 bd1 ba1k sqft4405 N Troy St, Tampa, FL 33610Off Market
- $188,1002 bd1 ba864 sqft4410 Courtland St, Tampa, FL 33610Off Market
- $291,8003 bd1 ba764 sqft3615 E Emma St, Tampa, FL 33610Off Market
- $187,4002 bd1 ba1k sqft4410 N Troy St, Tampa, FL 33610Off Market
Nearby schools
GreatSchools rating
- 1/10Potter Elementary SchoolGrades: PK-5Distance: 0.3 mi
- 3/10Sligh Middle SchoolGrades: 6-8Distance: 2 mi
- 4/10Middleton High SchoolGrades: 9-12Distance: 0.9 mi
Get a cash offer in 3 minutes
Find out how much your home could sell for in as little as 3 minutes with a no-obligation cash offer.
Estimated market value
$344,900
Get a cash offer in 3 minutes
Find out how much your home could sell for in as little as 3 minutes with a no-obligation cash offer.
Estimated market value
$344,900
- Florida
- Hillsborough County
- Tampa
- 33610
- Rainbow Heights
- 4409 N Troy St
Nearby cities
Nearby neighborhoods
Nearby zip codes
Other Tampa Topics
