Skip main navigation
Sold
  • Price Unknown

    4409 NW Lake Dr, Lees Summit, MO 64064

    3beds
    1,840sqft
    Single Family Residence
    Built in ----
    0.29 Acres Lot
    $407,500 Zestimate®
    $--/sqft
    $2,263 Estimated rent

    Home value

    $407,500

    $387,000 - $428,000

    $2,263/mo

    Zestimate® history
    Loading
    Loading...

    Owner options

    List your home for rent

    $2,263/mo

    Rent Zestimate®

    Find your next renter with Zillow Rental Manager. Plus, with online applications, you can quickly screen prospective tenants – for free.

    Learn more

    $2,263/mo

    Rent Zestimate®

    Refinance and save

    $190/mo

    Est. payment

    Refinancing to a lower rate could help reduce your monthly payments and save thousands over the life of the loan.

    See today's rates

    $190/mo

    Est. payment

    Explore your selling options

    Work with a Zillow partner agent

    Leverage their expertise and Zillow's premium Showcase listings to get your home seen by more buyers.

    Get started

    List with your own agent

    Get your home in front of millions of buyers by listing it on Zillow.

    Learn how to do it

    Sell it yourself

    Take full control of how buyers see your home on Zillow by listing For Sale by Owner (FSBO).

    List your home

    What's special

    Brick fireplaceMultiple entertaining social clubsGorgeous private lakesSingle - floor livingNewer carpetNew floorsNew windows
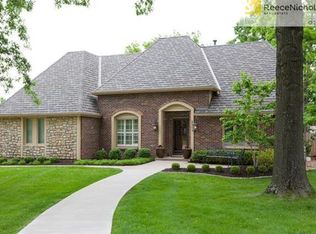
    Professional pictures coming soon. Charming ranch home with stonework on the front blending with the brickwork and timber accents to produce cosy cottage and Tudor vibes. The wood-paneled den is the jewel of the house, showcasing a full-wall built-in bookshelf and extending that warm cottage feeling indoors. Vaulted ceiling across the entry hall. New floors in the dining room, kitchen, living room, entry and hallway. New windows beside the brick fireplace were added in the living room to brighten the space. The upstairs laundry room is a great convenience that offers single-floor living, and the full basement provides plenty of storage. Newer carpet in all three bedrooms, the den, and the sink area of the guest bath. Fenced backyard ideal for kids and pets and spacious deck off the breakfast nook. Lakewood neighborhood offers multiple entertaining social clubs and activities for all ages, is very walker-friendly, and has many amenities that suit the active lifestyle, from swimming at the three neighborhood pools and boating or fishing on the gorgeous private lakes to golf, tennis, and pickleball. Easy access to Hwy 291, Hwy 40, I-70, and I-470 make it a fantastic location for commuters.

    Zillow last checked:

    Listing updated:

    Listed by:

    Thrive RealEstate KC Team 913-825-7720,

    KW KANSAS CITY METRO,

    Franck Brichet 913-645-6529,

    KW KANSAS CITY METRO

    Bought with:

    Missy Fulton, 00246230

    Source: Heartland MLS as distributed by MLS GRID,MLS#: 2468996MLS Logo

    Facts & features

    Interior

    Bedrooms & bathrooms
    • Bedrooms: 3
    • Bathrooms: 3
    • Full bathrooms: 2
    • 1/2 bathrooms: 1
    Primary bedroom
    • Features: Carpet
    • Level: First
    Bedroom 2
    • Features: Carpet
    • Level: First
    Bedroom 3
    • Features: Carpet
    • Level: First
    Den
    • Features: Built-in Features, Carpet
    • Level: First
    Dining room
    • Features: Carpet
    • Level: First
    Great room
    • Features: Carpet, Ceiling Fan(s), Fireplace
    • Level: First
    Kitchen
    • Features: Ceramic Tiles
    • Level: First
    Laundry
    • Features: Built-in Features
    • Level: First
    Heating
    • Natural Gas
    Cooling
    • Electric
    Appliances
    • Included: Dishwasher, Disposal, Built-In Electric Oven
    • Laundry: Laundry Room, Off The Kitchen
    Features
    • Ceiling Fan(s), Walk-In Closet(s)
    • Basement: Concrete,Full
    • Number of fireplaces: 1
    • Fireplace features: Great Room
    Interior area
    • Total structure area: 1,840
    • Total interior livable area: 1,840 sqft
    • Finished area above ground: 1,840

    Property

    Parking
    • Total spaces: 2
    • Parking features: Attached, Garage Door Opener, Garage Faces Side
    • Attached garage spaces: 2
    Features
    • Patio & porch: Deck
    Lot
    • Size: 0.29 Acres
    • Features: City Lot
    Details
    • Parcel number: 43420093300000000

    Construction

    Type & style
    • Home type: SingleFamily
    • Architectural style: Traditional
    • Property subtype: Single Family Residence
    Materials
    • Stucco & Frame
    • Roof: Composition

    Utilities & green energy

    • Sewer: Public Sewer
    • Water: Public

    Community & HOA

    Community
    • Subdivision: Lake Lee's Summit
    HOA
    • Has HOA: Yes
    • Amenities included: Clubhouse, Play Area, Pool, Tennis Court(s)
    • Services included: All Amenities
    • HOA fee: $190 monthly
    • HOA name: Lakewood Property Owners Association
    Location
    • Region: Lees Summit

    Financial & listing details

    • Tax assessed value: $287,210
    • Annual tax amount: $3,401
    • Date on market: 3/14/2024
    • Ownership: Private

    Price history

    DateEventPrice
    4/9/2024Sold--
    Source: Heartland MLS as distributed by MLS GRID #2468996 Report a problem
    3/11/2024Pending sale$315,000$171/sqft
    Source: Heartland MLS as distributed by MLS GRID #2468996 Report a problem
    3/10/2024Contingent$315,000$171/sqft
    Source: Heartland MLS as distributed by MLS GRID #2468996 Report a problem
    3/10/2024Listed for sale$315,000+75%$171/sqft
    Source: Heartland MLS as distributed by MLS GRID #2468996 Report a problem
    11/13/2015Sold--
    Source: Heartland MLS as distributed by MLS GRID #45001_1941895 Report a problem
    8/25/2015Pending sale$180,000$98/sqft
    Source: Keller Williams Platinum #1941895 Report a problem
    8/2/2015Price change$180,000-9.5%$98/sqft
    Source: Keller Williams - Lee's Summit #1941895 Report a problem
    6/3/2015Listed for sale$199,000$108/sqft
    Source: Keller Williams Platinum #1941895 Report a problem

    Public tax history

    YearProperty taxesTax assessment
    2025$3,429 +0.1%$54,570 +15%
    2024$3,426 +0.7%$47,452
    2023$3,402 -21.1%$47,452 -11.1%
    2022$4,310 -2%$53,390
    2021$4,399 +8.8%$53,390 +9.8%
    2020$4,044 +2.8%$48,604
    2019$3,934 $48,604 +17.1%
    2018$3,934 +5.9%$41,523
    2017$3,714 +13.4%$41,523 +11.4%
    2016$3,273 +11.6%$37,259 +13.5%
    2014$2,932 +0.1%$32,835
    2013$2,930 -0.2%$32,835
    2012$2,936 +0.4%$32,835
    2011$2,923 +1.8%$32,835
    2010$2,871 -0.8%$32,835
    2009$2,893 +0.4%$32,835 -2%
    2008$2,881 +5.4%$33,506
    2007$2,734 +0.1%$33,506 +7%
    2006$2,732 +5%$31,314
    2005$2,602 +6.8%$31,314 +8%
    2004$2,437 +6.2%$28,994
    2003$2,294 +3%$28,994 +9%
    2002$2,227 +0.1%$26,600
    2001$2,225 $26,600
    Find assessor info on the county website

    Neighborhood: 64064

    Nearby schools

    GreatSchools rating
    Schools provided by the listing agent
    • Elementary: Hazel Grove
    • Middle: Bernard Campbell
    • High: Lee's Summit North

    Source: Heartland MLS as distributed by MLS GRID. This data may not be complete. We recommend contacting the local school district to confirm school assignments for this home.

    Get a cash offer in 3 minutes
    Find out how much your home could sell for in as little as 3 minutes with a no-obligation cash offer.
    Estimated market value
    $407,500
    Get a cash offer in 3 minutes
    Find out how much your home could sell for in as little as 3 minutes with a no-obligation cash offer.
    Estimated market value
    $407,500