Skip main navigation
Off market
Street View
  • $309,400

    4409 Par Ln, Joplin, MO 64804

    5beds
    2,268sqft
    SingleFamily
    Built in 2002
    0.5 Acres Lot
    $309,400 Zestimate®
    $136/sqft
    $2,128 Estimated rent

    Home value

    $309,400

    $294,000 - $325,000

    $2,128/mo

    Zestimate® history
    Loading
    Loading...

    Owner options

    List your home for rent

    $2,128/mo

    Rent Zestimate®

    Find your next renter with Zillow Rental Manager. Plus, with online applications, you can quickly screen prospective tenants – for free.

    Learn more

    $2,128/mo

    Rent Zestimate®

    Refinance and save

    $1,889/mo

    Est. payment

    Refinancing to a lower rate could help reduce your monthly payments and save thousands over the life of the loan.

    See today's rates

    $1,889/mo

    Est. payment

    Explore your selling options

    Work with a Zillow partner agent

    Leverage their expertise and Zillow's premium Showcase listings to get your home seen by more buyers.

    Get started

    List with your own agent

    Get your home in front of millions of buyers by listing it on Zillow.

    Learn how to do it

    Sell it yourself

    Take full control of how buyers see your home on Zillow by listing For Sale by Owner (FSBO).

    List your home

    What's special

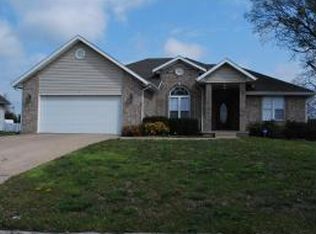
    Quality built 2200 sq. ft. home in Carl Junction school district! Home offers spacious rooms with solid wood doors, hard wood flooring, vaulted ceilings, well arranged kitchen with pantry, ample storage, newer roof and guttering. Large master suite includes jetted tub, 8 x 8 walk-in closet. Set at the end of the street on a nicely landscaped, half-acre lot!

    This property is off market, which means it's not currently listed for sale or rent on Zillow. This may be different from what's available on other websites or public sources.
    Facts & features

    Interior

    Bedrooms & bathrooms
    • Bedrooms: 5
    • Bathrooms: 2
    • Full bathrooms: 2
    Heating
    • Other, Gas
    Cooling
    • Central
    Appliances
    • Included: Dishwasher, Garbage disposal, Range / Oven
    Features
    • Garage Door Opener, Pantry, Ceiling Fan(s), Washer/Dryer Hookup, Eat-in Kitchen, Formal Dining Room
    • Flooring: Carpet, Hardwood
    • Basement: Crawl Space
    • Attic: Crawl Opening
    • Has fireplace: Yes
    Interior area
    • Total interior livable area: 2,268 sqft

    Property

    Parking
    • Total spaces: 2
    Features
    • Levels: 1 Story
    • Exterior features: Vinyl, Brick, Cement / Concrete
    Lot
    • Size: 0.50 Acres
    Details
    • Parcel number: 19401810006005000

    Construction

    Type & style
    • Home type: SingleFamily
    Materials
    • Other
    • Foundation: Crawl/Raised
    • Roof: Composition
    Condition
    • Year built: 2002

    Community & neighborhood

    Location
    • Region: Joplin

    HOA & financial

    HOA
    • Has HOA: Yes
    • HOA fee: $25 monthly

    Other

    Other facts
    • Exterior Finish: Brick, Vinyl
    • Style: Ranch
    • Basement: Crawl Space
    • Exterior/Comm Feat: Driveway - Concrete, Window - Insulated, Comm Pool
    • Heating: Central Gas
    • Cooling: Central
    • Flooring: Carpet, Ceramic, Wood
    • Appliances: Dishwasher, Disposal, Range - Gas, Vent Hood
    • Attic: Crawl Opening
    • Roof: 3 Tab (Composition)
    • Porch/Patio/Deck: Covered, Porch, Deck
    • Lot Description: Level, Cul-De-Sac
    • Levels: 1 Story
    • Rooms: Bedroom 2, Bedroom 3, Bedroom 4, Dining Room, Kitchen, Living Room, Master Bedroom, Utility Room, Bedroom 5, Other, Foyer
    • Interior Features: Garage Door Opener, Pantry, Ceiling Fan(s), Washer/Dryer Hookup, Eat-in Kitchen, Formal Dining Room
    • Fireplace: 1, Wood Burning
    • Fireplace Y/N: Yes
    • Other Rooms: Foyer
    • Rooms: Kitchen Level: Main
    • Rooms: Dining Room Level: Main
    • Rooms: Living Room Level: Main
    • Rooms: Master Bedroom Level: Main
    • Rooms: Utility Room Level: Main
    • Rooms: Bedroom 2 Level: Main
    • Rooms: Bedroom 3 Level: Main
    • Rooms: Bedroom 4 Level: Main
    • Rooms: Other 1 Level: Main
    • Rooms: Bedroom 5 Level: Main
    • Foundation: Block
    • Sq Ft Source: Appr Measure - Agent
    • Parcel #: 19401810006005000

    Price history

    DateEventPrice
    7/6/2021Listing removed--
    Source: Ozark Gateway AOR Report a problem
    6/3/2021Pending sale$249,870$110/sqft
    Source: Ozark Gateway AOR #212372 Report a problem
    5/24/2021Listed for sale$249,870+53.3%$110/sqft
    Source: Ozark Gateway AOR #212372 Report a problem
    7/27/2018Listing removed$163,000$72/sqft
    Source: KELLER WILLIAMS REALTY OF SWMO #182519 Report a problem
    6/29/2018Price change$163,000-1.8%$72/sqft
    Source: KELLER WILLIAMS REALTY OF SWMO #182519 Report a problem
    5/27/2018Price change$166,000+3.8%$73/sqft
    Source: Keller Williams Realty of Southwest Missouri #182519 Report a problem
    5/25/2018Listed for sale$160,000$71/sqft
    Source: KELLER WILLIAMS OF SWMO #182519 Report a problem

    Public tax history

    YearProperty taxesTax assessment
    2025$1,398 +9.6%$28,430 +9.8%
    2024$1,276 0%$25,900
    2023$1,276 -3.7%$25,900 -3%
    2022$1,325 $26,710
    2021-- $26,710 +15.7%
    2020-- $23,080
    2019-- $23,080 -0.9%
    2018-- $23,290
    2017$1,163 -1.1%$23,290 -2%
    2016$1,176 +0%$23,770
    2015$1,176 +2.1%$23,770
    2014$1,151 $23,770 +1.2%
    2007-- $23,480 +13.5%
    2006$950 $20,680
    2005-- $20,680
    2004$857 $20,680 +1109.4%
    2003-- $1,710

    Find assessor info on the county website

    Neighborhood: 64804

    Nearby schools

    GreatSchools rating
    Schools provided by the listing agent
    • Elementary: Carl Junction
    • Middle: Carl Junction
    • District: Carl Junction

    Source: The MLS. This data may not be complete. We recommend contacting the local school district to confirm school assignments for this home.

    Get pre-qualified for a loan
    At Zillow Home Loans, we can pre-qualify you in as little as 5 minutes with no impact to your credit score.

    An equal housing lender. NMLS #10287.