Absolutely move-in ready 3BR/2.5BA with 2,385 square feet sitting on 0.52 acres. STANDOUT FEATURE of this property is the 1,146 square feet heated and cooled detached building, complete with a full kitchen, half bath, garage door, and upstairs loft—perfect for overnight guests, private office, at home gym, recreational space, mancave, etc. Located in the New Hope school district; step onto the beautifully landscaped yard and enjoy morning coffee on the charming covered front porch. Inside, the split floorplan provides privacy and functionality, featuring formal dining room, vaulted ceilings, gas logs, spacious primary suite with a double vanity, walk-in shower, and walk-in closet.
The open living area is perfect for entertaining, and the fenced in backyard is ideal for relaxing or grilling out with family and friends. A bonus room adds extra flexibility for an office, playroom, or hobby space.
Additionally, a 16x16 storage shed with a garage door offers the ideal spot for lawn equipment and tools.
All within walking distance to Lake Wilson and the Wilson Country Club, this home truly checks all of the boxes—comfort, convenience, and versatility. Call today to schedule your private tour!
Sold for $445,000
$445,000
4409 Pinehurst Drive N, Wilson, NC 27896
3beds
3,531sqft
Single Family Residence
Built in 1998
0.52 Acres Lot
$432,300 Zestimate®
$126/sqft
$3,037 Estimated rent
Home value
$432,300
$342,000 - $549,000
$3,037/mo
Zestimate® history
Owner options
List your home for rent
$3,037/mo
Rent Zestimate®
Find your next renter with Zillow Rental Manager. Plus, with online applications, you can quickly screen prospective tenants – for free.
$3,037/mo
Rent Zestimate®
Refinance and save
$2,775/mo
Est. payment
Refinancing to a lower rate could help reduce your monthly payments and save thousands over the life of the loan.
$2,775/mo
Est. payment
Explore your selling options
Work with a Zillow partner agent
Leverage their expertise and Zillow's premium Showcase listings to get your home seen by more buyers.
Get startedList with your own agent
Get your home in front of millions of buyers by listing it on Zillow.
Learn how to do itSell it yourself
Take full control of how buyers see your home on Zillow by listing For Sale by Owner (FSBO).
List your homeWhat's special
Fenced in backyardBonus roomCovered front porchFull kitchenVaulted ceilingsGas logsWalk-in shower
Zillow last checked:
Listing updated:
Listed by:
Spencer Lyndon 252-299-0751,
Our Town Properties Inc.
Bought with:
Spencer Lyndon, 303054
Our Town Properties Inc.
Source: Hive MLS,MLS#: 100516149 Originating MLS: Wilson Board of Realtors
Originating MLS: Wilson Board of RealtorsFacts & features
Interior
Bedrooms & bathrooms
- Bedrooms: 3
- Bathrooms: 3
- Full bathrooms: 2
- 1/2 bathrooms: 1
Rooms
- Room types: Dining Room
Primary bedroom
- Level: Primary Living Area
Dining room
- Features: Formal, Eat-in Kitchen
Heating
- Fireplace(s), Gas Pack, Heat Pump, Electric
Cooling
- Central Air
Appliances
- Laundry: Laundry Closet
Features
- Walk-in Closet(s), Ceiling Fan(s), Pantry, Walk-in Shower, Blinds/Shades, Gas Log, Walk-In Closet(s)
- Doors: Storm Door(s)
- Attic: Walk-In
- Has fireplace: Yes
- Fireplace features: Gas Log
Interior area
- Total structure area: 2,385
- Total interior livable area: 3,531 sqft
Property
Parking
- Total spaces: 3
- Parking features: On Site, Paved
Features
- Levels: Two
- Stories: 2
- Patio & porch: Covered, Patio, Porch
- Exterior features: Storm Doors
- Fencing: Back Yard,Vinyl,Wood
Lot
- Size: 0.52 Acres
- Dimensions: 119 x 194 x 119 x 189
Details
- Additional structures: Covered Area, Guest House, Shed(s)
- Parcel number: 3714726065.000
- Zoning: SFR
- Special conditions: Standard
Construction
Type & style
- Home type: SingleFamily
- Property subtype: Single Family Residence
Materials
- Vinyl Siding
- Foundation: Crawl Space
- Roof: Shingle
Condition
- New construction: No
- Year built: 1998
Utilities & green energy
- Sewer: Public Sewer
- Water: Public
- Utilities for property: Natural Gas Connected, Sewer Connected
Community & HOA
Community
- Subdivision: Dewfield
HOA
- Has HOA: No
Location
- Region: Wilson
Financial & listing details
- Price per square foot: $126/sqft
- Tax assessed value: $375,150
- Annual tax amount: $4,202
- Date on market: 9/19/2025
- Cumulative days on market: 28 days
- Listing agreement: Exclusive Right To Sell
- Listing terms: Cash,Conventional,FHA,VA Loan
- Road surface type: Paved
Price history
| Date | Event | Price |
|---|---|---|
| 9/5/2025 | Sold | $445,000-3.2%$126/sqft |
Source:  Hive MLS #100516149 Report a problem Hive MLS #100516149 Report a problem | ||
| 7/24/2025 | Pending sale | $459,900$130/sqft |
Source: Hive MLS #100516149 Report a problem | ||
| 6/27/2025 | Listed for sale | $459,900+10.8%$130/sqft |
Source: Hive MLS #100516149 Report a problem | ||
| 5/27/2022 | Sold | $415,000$118/sqft |
Source: Hive MLS #100323234 Report a problem | ||
| 4/30/2022 | Pending sale | $415,000$118/sqft |
Source: Hive MLS #100323234 Report a problem | ||
| 4/22/2022 | Listed for sale | $415,000+96.7%$118/sqft |
Source: Hive MLS #100323234 Report a problem | ||
| 10/28/2011 | Sold | $211,000+5.5%$60/sqft |
Source: Public Record Report a problem | ||
| 8/19/2005 | Sold | $200,000$57/sqft |
Source: Public Record Report a problem | ||
Public tax history
| Year | Property taxes | Tax assessment |
|---|---|---|
| 2025 | $4,202 | $375,150 |
| 2024 | $4,202 +59% | $375,150 +85.3% |
| 2023 | $2,643 | $202,505 |
| 2022 | $2,643 | $202,505 |
| 2021 | $2,643 | $202,505 |
| 2020 | $2,643 | $202,505 |
| 2019 | $2,643 | $202,505 |
| 2018 | $2,643 +1.6% | $202,505 |
| 2017 | $2,602 +3.2% | $202,505 |
| 2016 | $2,521 -10.4% | $202,505 -10.4% |
| 2015 | $2,814 | $226,062 |
| 2014 | $2,814 +4.8% | $226,062 +4.8% |
| 2011 | $2,685 | $215,635 |
| 2010 | $2,685 | $215,635 |
Find assessor info on the county website
Neighborhood: 27896
Nearby homes
- $344,1003 bd2 ba2.2k sqft4407 Pinehurst Dr N, Wilson, NC 27896Off Market
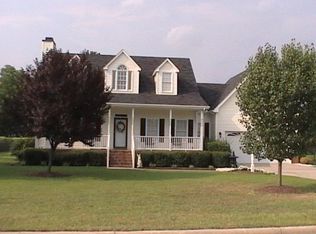
- $327,0003 bd3 ba1.8k sqft4411 Pinehurst Dr N, Wilson, NC 27896Off Market
- $301,2003 bd3 ba1.7k sqft4531 Dewfield Dr N, Wilson, NC 27896Off Market
- $330,6003 bd2 ba1.9k sqft4529 Dewfield Dr N, Wilson, NC 27896Off Market
- $369,1003 bd3 ba3k sqft4533 Dewfield Dr N, Wilson, NC 27896Off Market
- $268,2003 bd3 ba1.7k sqft4405 Pinehurst Dr N, Wilson, NC 27896Off Market
- $328,9003 bd2 ba2k sqft4527 Dewfield Dr N, Wilson, NC 27896Off Market
- $356,3003 bd3 ba2k sqft4410 Pinehurst Dr N, Wilson, NC 27896Off Market
Nearby schools
GreatSchools rating
- 8/10New Hope ElementaryGrades: K-5Distance: 1.3 mi
- 6/10Elm City MiddleGrades: 6-8Distance: 4.4 mi
- 4/10Fike HighGrades: 9-12Distance: 2.2 mi
Schools provided by the listing agent
- Elementary: New Hope
- Middle: Elm City
- High: Fike
Source: Hive MLS. This data may not be complete. We recommend contacting the local school district to confirm school assignments for this home.
Get a cash offer in 3 minutes
Find out how much your home could sell for in as little as 3 minutes with a no-obligation cash offer.
Estimated market value
$432,300
Get a cash offer in 3 minutes
Find out how much your home could sell for in as little as 3 minutes with a no-obligation cash offer.
Estimated market value
$432,300
- North Carolina
- Wilson County
- Wilson
- 27896
- 4409 Pinehurst Drive N
Nearby cities
Nearby zip codes
Other Wilson Topics
