Skip main navigation
Off market
  • $317,300

    4409 Ridgeline Cir, Tampa, FL 33624

    2beds
    1,560sqft
    Townhouse
    Built in 1981
    3,798 Square Feet Lot
    $317,300 Zestimate®
    $203/sqft
    $2,246 Estimated rent

    Home value

    $317,300

    $295,000 - $340,000

    $2,246/mo

    Zestimate® history
    Loading
    Loading...

    Owner options

    List your home for rent

    $2,246/mo

    Rent Zestimate®

    Find your next renter with Zillow Rental Manager. Plus, with online applications, you can quickly screen prospective tenants – for free.

    Learn more

    $2,246/mo

    Rent Zestimate®

    Refinance and save

    $2,203/mo

    Est. payment

    Refinancing to a lower rate could help reduce your monthly payments and save thousands over the life of the loan.

    See today's rates

    $2,203/mo

    Est. payment

    Explore your selling options

    Work with a Zillow partner agent

    Leverage their expertise and Zillow's premium Showcase listings to get your home seen by more buyers.

    Get started

    List with your own agent

    Get your home in front of millions of buyers by listing it on Zillow.

    Learn how to do it

    Sell it yourself

    Take full control of how buyers see your home on Zillow by listing For Sale by Owner (FSBO).

    List your home

    What's special

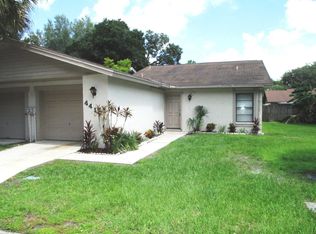
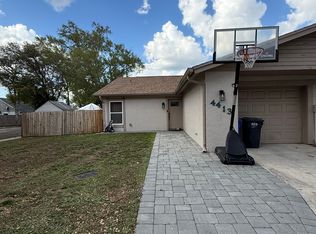
    One or more photo(s) has been virtually staged. Location! Location! ENJOY THE FLORIDA LIFESTYLE IN SOUGHT-AFTER Carrollwood. This 2 Bedroom, 1.5 Bathrooms, 1-Car Garage corner-unit Townhome can be found nestled in Cedarwood Village, where you will experience a peaceful sensation as you drive through the park-like setting of this community. This well-maintained unit boasts GLEAMING Laminate Flooring that accent all the living areas, as well as EASY-TO-MAINTAIN Tile Flooring that can be found in all the wet areas. SPACIOUS and OPEN Living Room, which can easily accommodate larger furniture, with Sliding Glass Doors that lead to an OPEN PATIO overlooking the backyard. The OPEN Kitchen makes it easy to entertain while whipping up a meal. Kitchen offers, Granite Counter-tops, Double Sink with newer Faucet, white Appliances, honey-colored cabinetry and a Breakfast Bar for those quick meals. Upstairs, you will find TWO SPACIOUS Bedrooms and a Bathroom. The Owner's Suite offers double closets and sliders that allow NATURAL LIGHT to enter the room while you relax in your PRIVATE BALCONY. Bedroom number two is found in the front of the home and offers a large walk-in closet! Both Bedrooms boast AMPLE SPACE and are easily convertible. The Large One-Car Garage provides a Washer/Dryer Hook-up and extra room for storage. You'll be impressed with the large Backyard which is FENCED for PRIVACY and perfect for entertaining, gardening, or relaxing after a long day, it's ready for you to make it your own private oasis! NEW ROOF JUST INSTALLED! Just minutes away from Down Town and South Tampa, Westshore, TIA, Bucs stadium, Shopping Malls, Fine Dining, Hospitals, Beaches, and major roads like Veterans Expressway, I75 for an easy commute. Lucky new owners will enjoy LOW HOA FEES!

    This property is not currently displayed as for sale or rent on Zillow. This may be different from what's on other websites or public sources.
    Originating MLS: Pinellas Suncoast

    Facts & features

    Interior

    Bedrooms & bathrooms
    • Bedrooms: 2
    • Bathrooms: 2
    • Full bathrooms: 1
    • 1/2 bathrooms: 1
    Heating
    • Other
    Cooling
    • Central
    Appliances
    • Included: Dishwasher, Garbage disposal, Refrigerator
    • Laundry: In Garage
    Features
    • Ceiling Fans(s), Eating Space In Kitchen, Open Floorplan, Walk-In Closet(s), Living Room/Dining Room Combo, Solid Surface Counters, Window Treatments
    • Flooring: Laminate
    • Windows: Blinds
    Interior area
    • Total interior livable area: 1,560 sqft

    Property

    Parking
    • Total spaces: 1
    • Parking features: Garage - Detached
    Features
    • Levels: Two
    • Exterior features: Stucco
    • Fencing: Wood
    Lot
    • Size: 3,798 Square Feet
    • Residential vegetation: Mature Landscaping, Oak Trees
    Details
    • Parcel number: 18282114F000002000150U
    • Zoning: PD

    Construction

    Type & style
    • Home type: SingleFamily
    • Property subtype: Townhouse
    Materials
    • masonry
    • Roof: Composition
    Condition
    • Year built: 1981

    Utilities & green energy

    • Sewer: Public Sewer
    • Utilities for property: BB/HS Internet Available, Public

    Community & HOA

    Community
    • Security: Smoke Detector(s)
    • Subdivision: CEDARWOOD VILLAGE UNIT 1
    HOA
    • Has HOA: Yes
    • Services included: Common Area Taxes, Manager
    • HOA fee: $28 monthly
    Location
    • Region: Tampa

    Financial & listing details

    • Price per square foot: $203/sqft
    • Tax assessed value: $248,016
    • Annual tax amount: $5,183
    • Listing terms: Cash, Conventional, FHA, VA Loan
    • Ownership: Fee Simple

    Price history

    DateEventPrice
    4/15/2021Sold$205,000+2.6%$131/sqft
    Source: Stellar MLS #T3292959 Report a problem
    3/6/2021Pending sale$199,900$128/sqft
    Source: FUTURE HOME REALTY INC #T3292959 Report a problem
    3/6/2021Listed for sale$199,900+11.1%$128/sqft
    Source: FUTURE HOME REALTY INC #T3292959 Report a problem
    12/11/2018Listing removed$1,250$1/sqft
    Source: ARGO GROUP PROPERTIES LLC #T3143241 Report a problem
    11/29/2018Listed for rent$1,250$1/sqft
    Source: ARGO GROUP PROPERTIES LLC #T3143241 Report a problem
    11/21/2018Listing removed$179,900$115/sqft
    Source: ARGO GROUP PROPERTIES LLC #T3136632 Report a problem
    10/23/2018Price change$179,900-5.3%$115/sqft
    Source: ARGO GROUP PROPERTIES LLC #T3136632 Report a problem
    10/18/2018Listed for sale$189,900+8.5%$122/sqft
    Source: ARGO GROUP PROPERTIES LLC #T3136632 Report a problem
    2/3/2006Sold$175,000$112/sqft
    Source: Public Record Report a problem

    Public tax history

    YearProperty taxesTax assessment
    2025$5,183 +4.3%$248,016 +1.5%
    2024$4,969 +10.8%$244,384 +10%
    2023$4,483 +7.7%$222,167 +7.9%
    2022$4,161 +25%$205,836 +33.4%
    2021$3,329 +8.9%$154,252 +10%
    2020$3,056 +6.5%$140,229 +10%
    2019$2,869 $127,481 -12.1%
    2018$2,869 +5%$145,027 +11.3%
    2017$2,732 +8.3%$130,358 +37.3%
    2016$2,523 +7.2%$94,932 +10%
    2015$2,353 +23.7%$86,302 +10%
    2014$1,902 $78,456 +10%
    2013$1,902 +14.8%$71,324 +10%
    2012$1,657 +62.9%$64,840 -8.4%
    2011$1,018 -20.6%$70,768 -18.7%
    2010$1,282 -16.9%$87,051 -13%
    2009$1,544 -29.1%$100,054 -23.9%
    2008$2,177 -24.3%$131,521 -13.8%
    2007$2,875 -11%$152,508 +14.4%
    2006$3,231 +6.5%$133,341 +10.8%
    2005$3,035 $120,344 +21.2%
    2004-- $99,290 +20.7%
    2003-- $82,248 +22%
    2002-- $67,433
    2001-- $67,433 +37.6%
    2000$1,408 $49,006
    Find assessor info on the county website

    Neighborhood: 33624

    Nearby schools

    GreatSchools rating
    Schools provided by the listing agent
    • Elementary: Cannella-HB
    • Middle: Pierce-HB
    • High: Leto-HB

    Source: The MLS. This data may not be complete. We recommend contacting the local school district to confirm school assignments for this home.

    Get a cash offer in 3 minutes
    Find out how much your home could sell for in as little as 3 minutes with a no-obligation cash offer.
    Estimated market value
    $317,300
    Get a cash offer in 3 minutes
    Find out how much your home could sell for in as little as 3 minutes with a no-obligation cash offer.
    Estimated market value
    $317,300