Skip main navigation
Off market
  • $458,900

    4409 Route 9n, Porter Corners, NY 12859

    3beds
    1,836sqft
    SingleFamily
    Built in 2007
    24.6 Acres Lot
    $458,900 Zestimate®
    $250/sqft
    $3,156 Estimated rent

    Home value

    $458,900

    $413,000 - $509,000

    $3,156/mo

    Zestimate® history
    Loading
    Loading...

    Owner options

    List your home for rent

    $3,156/mo

    Rent Zestimate®

    Find your next renter with Zillow Rental Manager. Plus, with online applications, you can quickly screen prospective tenants – for free.

    Learn more

    $3,156/mo

    Rent Zestimate®

    Refinance and save

    $2,983/mo

    Est. payment

    Refinancing to a lower rate could help reduce your monthly payments and save thousands over the life of the loan.

    See today's rates

    $2,983/mo

    Est. payment

    Explore your selling options

    Work with a Zillow partner agent

    Leverage their expertise and Zillow's premium Showcase listings to get your home seen by more buyers.

    Get started

    List with your own agent

    Get your home in front of millions of buyers by listing it on Zillow.

    Learn how to do it

    Sell it yourself

    Take full control of how buyers see your home on Zillow by listing For Sale by Owner (FSBO).

    List your home

    What's special

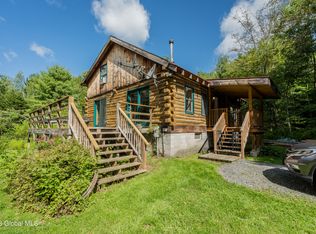
    Welcome to your own private paradise on 24 acres!! You'll love the easy single story living of this impeccably maintained ranch style home. Sit out back on the screened porch overlooking your beautiful land, garden, and water feature. Inside you'll find a huge kitchen, spacious master suite with large soaking tub, first floor laundry finished basement great for home office, and so much more! Great location central to Lake George and Saratoga Springs! Parcel consists of two lots approx 12 acres each. Second lot is off of the back right of the primary parcel.

    This property is off market, which means it's not currently listed for sale or rent on Zillow. This may be different from what's available on other websites or public sources.

    Facts & features

    Interior

    Bedrooms & bathrooms
    • Bedrooms: 3
    • Bathrooms: 4
    • Full bathrooms: 2
    • 1/2 bathrooms: 2
    Heating
    • Stove, Oil
    Cooling
    • Central
    Appliances
    • Included: Dishwasher, Dryer, Garbage disposal, Microwave
    • Laundry: Laundry Room, 1st Floor
    Features
    • Walk-In Closet(s), High Speed Internet
    • Flooring: Carpet
    • Doors: Sliding Glass Door
    • Basement: Full, Finished Area
    • Attic: Hatch
    Interior area
    • Total interior livable area: 1,836 sqft
    • Finished area below ground: 0

    Property

    Parking
    • Parking features: Garage - Attached, Garage - Detached
    Features
    • Patio & porch: Porch/Screened
    • Exterior features: Vinyl
    Lot
    • Size: 24.6 Acres
    • Features: Private, Views, Secluded, Treed/Wooded
    • Residential vegetation: Wooded
    Details
    • Additional structures: Outbuilding, Shed(s), Garden

    Construction

    Type & style
    • Home type: SingleFamily
    Materials
    • Roof: Asphalt
    Condition
    • Excellent
    • Year built: 2007

    Utilities & green energy

    • Sewer: Septic Tank
    • Water: Well
    Green energy
    • Energy generation: Solar

    Community & HOA

    Location
    • Region: Porter Corners

    Financial & listing details

    • Price per square foot: $250/sqft

    Price history

    DateEventPrice
    11/14/2019Sold$260,000-3.7%$142/sqft
    Source: Global MLS #201923165 Report a problem
    8/19/2019Pending sale$269,900$147/sqft
    Source: Keller Williams Realty Capital District #201923165 Report a problem
    6/21/2019Listed for sale$269,900$147/sqft
    Source: Keller Williams Capital Dist #201923165 Report a problem

    Public tax history

    Tax history is unavailable.

    Neighborhood: 12859

    Nearby schools

    GreatSchools rating
    Schools provided by the listing agent
    • District: Corinth

    Source: The MLS. This data may not be complete. We recommend contacting the local school district to confirm school assignments for this home.