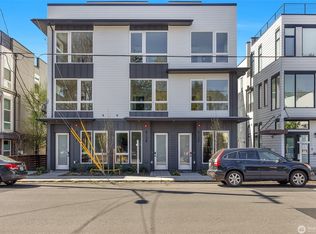
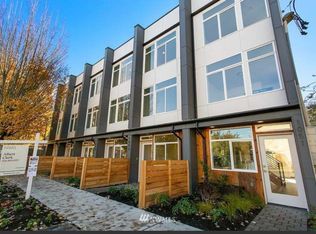
Modern design, natural light, & smart, connected South Seattle living in this beautifully finished new construction home. Ideally situated near Othello Light Rail Station and just minutes from Columbia City, this home offers clean lines, thoughtful design, and everyday functionality in one of Seattle's most convenient neighborhoods. The sun-filled main level features oversized windows, custom lighting, and an open-concept layout that connects the living, dining, and kitchen spaces for effortless entertaining and daily living. The kitchen pairs style and function with high-end stainless steel appliances, designer fixtures, and elevated finishes. Upstairs, 2 bright bedrooms, a full bath with a deep soaking tub, and a spacious laundry room offer smart separation of space. The top floor is a true retreat with a private primary suite, walk-in closet, dual vanity, and tiled walk-in shower. An adjacent bonus room is ideal for a home office, nursery, fitness space, or creative studio. Enjoy energy-efficient mini-splits with A/C, curated landscaping, and dedicated parking. Just a 9-minute stroll to Othello Light Rail Station and moments from restaurants, coffee shops, and neighborhood favorites, with easy transit access to Downtown Seattle, I-5, and I-90. EV charger ready.
Renter is responsible for gas, water and electric. Lease length: 6 months min. No smoking inside home.
Townhouse for rent
Townhouse
Available now
Dogs OK
Air conditioner, wall unit
In unit laundry
Off street parking
Wall furnace
What's special
Dedicated parkingDesigner fixturesModern designNatural lightOversized windowsCustom lightingPrivate primary suite
- 20 days |
- -- |
- -- |
Zillow last checked:
Listing updated:
Travel times
Facts & features
Interior
Bedrooms & bathrooms
- Bedrooms: 3
- Bathrooms: 3
- Full bathrooms: 3
Heating
- Wall Furnace
Cooling
- Air Conditioner, Wall Unit
Appliances
- Included: Dishwasher, Dryer, Freezer, Oven, Refrigerator, Washer
- Laundry: In Unit
Features
- Walk In Closet
- Flooring: Carpet, Hardwood
Interior area
- Total interior livable area: 1,837 sqft
Property
Parking
- Parking features: Off Street
- Details: Contact manager
Details
- Parcel number: 3812400567
Construction
Type & style
- Home type: Townhouse
- Property subtype: Townhouse
Building
Management
- Pets allowed: Yes
Community & HOA
Location
- Region: Seattle
Financial & listing details
- Lease term: 6 Month
Nearby apartments for rent


Price history
| Date | Event | Price |
|---|---|---|
| 9/28/2026 | Price change | $3,800-2.6%$2/sqft |
Source: Zillow Rentals Report a problem | ||
| 9/23/2026 | Price change | $3,900-4.9%$2/sqft |
Source: Zillow Rentals Report a problem | ||
| 9/21/2026 | Listed for rent | $4,100-8.9%$2/sqft |
Source: Zillow Rentals Report a problem | ||
| 8/29/2026 | Listing removed | $4,500$2/sqft |
Source: Zillow Rentals Report a problem | ||
| 7/27/2026 | Listed for rent | $4,500$2/sqft |
Source: Zillow Rentals Report a problem | ||
| 7/19/2024 | Sold | $770,000-2.5%$419/sqft |
Source:  NWMLS as distributed by MLS GRID #2217289 Report a problem NWMLS as distributed by MLS GRID #2217289 Report a problem | ||
| 4/8/2024 | Pending sale | $790,000$430/sqft |
Source: NWMLS as distributed by MLS GRID #2217289 Report a problem | ||
| 4/5/2024 | Listed for sale | $790,000$430/sqft |
Source: NWMLS as distributed by MLS GRID #2217289 Report a problem | ||