Skip main navigation
For sale
  • Price cut: $15K (6/24)
    $399,999

    4409 S Pearl Street, Englewood, CO 80113

    2beds
    872sqft
    : 
    $2,497/mo
    Get pre-qualified
    Single Family Residence
    Built in 1942
    6,098 Square Feet Lot
    $-- Zestimate®
    $459/sqft
    $-- HOA

    What's special

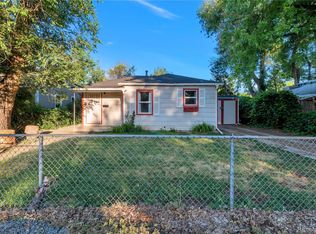
    2 Bedroom Home for Sale Englewood CO | 1 Bathroom Home | Detached Single Family Home | Broadway Heights | Large Fenced Backyard | Large Lot | Off-Street Parking | First-Time Home Buyer | Affordable Denver Metro Home | Move-In Ready | South Denver Real Estate | Englewood Real Estate | Ranch Style Home | Private Yard | Radiant Heat | Evaporative Cooling | No HOA | Investment Property | Rental Property | Walkable Neighborhood | Near South Broadway | Near Englewood Light Rail | Close to Downtown Englewood | Close to Shopping | Close to Restaurants | Close to Parks | Easy Access to Santa Fe Drive | Easy Access to US-285 | Denver Commuter Location | Affordable Colorado Home | Under $400K | Starter Home | Large Outdoor Space | Home with Yard | Denver Area Home for Sale
    77 days
    |
    927
    |
    62
    |

    Zillow last checked:

    Listing updated:

    Listed by:

    Eddie Lederman 303-564-5864 eddielederman@allcountyds.com,

    Baron Enterprises Inc,

    Tyler Joyce 303-578-6568,

    Baron Enterprises Inc

    Source: REcolorado as distributed by MLS GRID,MLS#: 6622476MLS Logo

      Facts & features

      Interior

      Bedrooms & bathrooms
      • Bedrooms: 2
      • Bathrooms: 1
      • 3/4 bathrooms: 1
      • Main level bathrooms: 1
      • Main level bedrooms: 2
      Bedroom
      • Description: Main Bedroom - East And North Facing
      • Level: Main
      • Area: 99 Square Feet
      • Dimensions: 9 x 11
      Bedroom
      • Description: 2nd Bedroom - On The West Side Of The House
      • Level: Main
      • Area: 80 Square Feet
      • Dimensions: 8 x 10
      Bathroom
      • Description: Bathtub
      • Level: Main
      • Area: 30 Square Feet
      • Dimensions: 5 x 6
      Dining room
      • Level: Main
      • Area: 180 Square Feet
      • Dimensions: 10 x 18
      Kitchen
      • Description: Galley Style With Window Looking Out To The Backyard
      • Level: Main
      • Area: 77 Square Feet
      • Dimensions: 7 x 11
      Living room
      • Level: Main
      • Area: 180 Square Feet
      • Dimensions: 18 x 10
      Heating
      • Baseboard
      Cooling
      • Evaporative Cooling
      Appliances
      • Included: Disposal, Dryer, Microwave, Oven, Refrigerator, Washer
      • Laundry: In Unit
      Features
      • Has basement: No
      Interior area
      • Total structure area: 872
      • Total interior livable area: 872 sqft
      • Finished area above ground: 872

      Property

      Parking
      • Total spaces: 2
      • Details: Off Street Spaces: 2
      Features
      • Levels: One
      • Stories: 1
      • Patio & porch: Deck, Front Porch
      • Fencing: Full
      Lot
      • Size: 6,098 Square Feet
      • Features: Level
      Details
      • Parcel number: 031997470
      • Zoning: R-1-C
      • Special conditions: Standard

      Construction

      Type & style
      • Home type: SingleFamily
      • Property subtype: Single Family Residence
      Materials
      • Frame, Metal Siding
      • Foundation: Concrete Perimeter
      • Roof: Composition
      Condition
      • Updated/Remodeled
      • Year built: 1942
      Details
      • Warranty included: Yes

      Utilities & green energy

      • Sewer: Public Sewer
      • Water: Public

      Community & HOA

      Community
      • Subdivision: Broadway Heights
      HOA
      • Has HOA: No
      Location
      • Region: Englewood

      Financial & listing details

      • Price per square foot: $459/sqft
      • Tax assessed value: $425,400
      • Annual tax amount: $2,268
      • Date on market: 5/14/2026
      • Listing terms: Cash,Conventional,Farm Service Agency,FHA,Jumbo,Lease Purchase,Other,VA Loan
      • Exclusions: Sellers Personal Property
      • Ownership: Individual

        Estimated market value

        Not available

        Estimated sales range

        Not available

        Not available

        Price history

        DateEventPrice
        6/24/2026Price change$399,999-3.6%$459/sqft
        Source: REcolorado as distributed by MLS GRID #6622476 Report a problem
        6/11/2026Price change$415,000-2.4%$476/sqft
        Source: REcolorado as distributed by MLS GRID #6622476 Report a problem
        5/14/2026Listed for sale$425,000+73.5%$487/sqft
        Source: REcolorado as distributed by MLS GRID #6622476 Report a problem
        6/6/2016Sold$245,000$281/sqft
        Source: Public Record Report a problem
        4/21/2016Pending sale$245,000$281/sqft
        Source: Berkshire Hathaway Preferred Real Estate #7403141 Report a problem
        4/21/2016Listed for sale$245,000+36.2%$281/sqft
        Source: Berkshire Hathaway Preferred Real Estate #7403141 Report a problem
        4/24/2008Sold$179,900+40.5%$206/sqft
        Source: Public Record Report a problem
        1/17/2008Sold$128,000-17.4%$147/sqft
        Source: Public Record Report a problem
        4/3/2001Sold$155,000+49.7%$178/sqft
        Source: Public Record Report a problem
        10/30/1998Sold$103,540$119/sqft
        Source: Public Record Report a problem

        Public tax history

        YearProperty taxesTax assessment
        2025$2,037 +13.4%$26,588 +4.1%
        2024$1,797 +23.7%$25,547 -13.4%
        2023$1,453 +0.4%$29,516 +48%
        2022$1,447 $19,947 -2.8%
        2021-- $20,521 +8.1%
        2020$1,395 +0.2%$18,991
        2019$1,393 $18,991 +6.7%
        2018$1,393 +0.9%$17,806
        2017$1,380 $17,806 +2.8%
        2016-- $17,321
        2015-- $17,321 +46.8%
        2014-- $11,797 -8%
        2013$859 $12,820
        2012-- $12,820
        2011$826 +1.1%$12,820 -3.8%
        2010$817 -7.4%$13,320
        2009$882 $13,320 -7.5%
        2008-- $14,399
        2007-- $14,399 +3.7%
        2006-- $13,890
        2005-- $13,890 +12.3%
        2002$753 +13.4%$12,370 +19.6%
        2001$664 $10,340
        Find assessor info on the county website

        Monthly payment

        Est. payment

        Payment breakdown

        Explore the cost of this home by adjusting the details. Changes won't be saved.
        All calculations are estimates and provided by Zillow, Inc. for informational purposes only. Actual amounts may vary.
        HOA fees may include property taxes on listings classified as Co-Ops. Contact the listing agent and/or owner for fee details.
        Mortgage interest rates are dependent on a number of factors, including credit score, down payment, and repayment length. Interest rate data provided by Zillow Group Marketplace, Inc. as of 1/1/1970 from various mortgage lenders with which we have lead or other similar arrangements; the Estimated Payment is an average of those rates.
        See how much you could borrow to make a competitive offer.

        Climate risks

        Neighborhood: Duncan Park

        Getting around

        22 / 100
        Car-Dependent
        32 / 100
        Some Transit
        63 / 100
        Bikeable

        Nearby schools

        GreatSchools rating
        Schools provided by the listing agent
        • Elementary: Cherrelyn
        • Middle: Englewood
        • High: Englewood
        • District: Englewood 1

        Source: REcolorado as distributed by MLS GRID. This data may not be complete. We recommend contacting the local school district to confirm school assignments for this home.

        A local agent can set up tours, give advice and negotiate with sellers.

        Browse local experts

        Similar homes