Skip main navigation
Active
  • Price cut: $5K (6/19)
    $459,990

    4409 S Redwater Ave, Meridian, ID 83642

    4beds
    2baths
    1,673sqft
    : 
    Loading
    Get pre-qualified
    Single Family Residence
    Built in 2023
    4,356 Square Feet Lot
    $458,900 Zestimate®
    $275/sqft
    $59/mo HOA

    What's special

    Ample storageBeautiful community poolNatural wood cabinetryComfortable primary suite
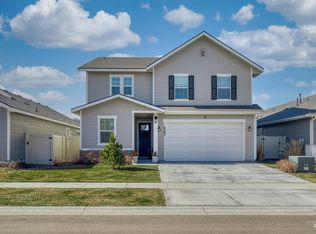
    Welcome home to this beautifully maintained 4-bedroom, 2-bath residence offering 1,673 square feet of thoughtfully designed living space in a highly desirable community. From the moment you arrive, you'll appreciate the custom front landscaping that creates outstanding curb appeal and a warm first impression. Inside, abundant extra windows fill the home with natural light, creating a bright and inviting atmosphere throughout. The open-concept layout features wonderful flow between living, dining, and kitchen spaces, making everyday living and entertaining effortless. The spacious kitchen showcases elegant granite countertops, natural wood cabinetry, ample storage, and a great eating area perfect for casual meals and gatherings. 240 Outlet for EV. The comfortable primary suite and three additional bedrooms provide flexibility for family, guests, or a home office. Practical upgrades include a water softener, refrigerator, washer, and dryer—all included for added convenience. Step outside and enjoy everything this exceptional neighborhood has to offer, including a beautiful community pool, playground, and well-maintained common areas that foster an active lifestyle. Light-filled, functional, and move-in ready, this home combines comfort, style, and convenience in one outstanding package. Don't miss the opportunity to make this stunning property your own and enjoy!
    30 days
    |
    1,370
    |
    57
    |

    Likely to sell faster than

    Zillow last checked:

    Listing updated:

    Listed by:

    Sami Lue Rice Main:208-895-9944,

    Skyline Realty,

    Richard Rice 208-871-4517,

    Skyline Realty

    Source: IMLS,MLS#: 98990008MLS Logo

    Loading...

      Facts & features

      Interior

      Bedrooms & bathrooms
      • Bedrooms: 4
      • Bathrooms: 2
      • Main level bathrooms: 2
      • Main level bedrooms: 4
      Primary bedroom
      • Level: Main
      • Area: 208
      • Dimensions: 16 x 13
      Bedroom 2
      • Level: Main
      • Area: 110
      • Dimensions: 10 x 11
      Bedroom 3
      • Level: Main
      • Area: 90
      • Dimensions: 10 x 9
      Bedroom 4
      • Level: Main
      • Area: 99
      • Dimensions: 11 x 9
      Family room
      • Level: Main
      • Area: 225
      • Dimensions: 15 x 15
      Kitchen
      • Level: Main
      • Area: 140
      • Dimensions: 14 x 10
      Heating
      • Forced Air, Natural Gas
      Cooling
      • Central Air
      Appliances
      • Included: Gas Water Heater, Dishwasher, Disposal, Refrigerator, Dryer, Gas Range
      Features
      • Bed-Master Main Level, Split Bedroom, Double Vanity, Walk-In Closet(s), Pantry, Kitchen Island, Granite Counters, Number of Baths Main Level: 2
      • Has basement: No
      • Has fireplace: No
      Interior area
      • Total structure area: 1,673
      • Total interior livable area: 1,673 sqft
      • Finished area above ground: 1,673
      Video & virtual tour

      Property

      Parking
      • Total spaces: 2
      • Parking features: Attached
      • Attached garage spaces: 2
      Features
      • Levels: One
      • Pool features: Community
      • Fencing: Vinyl
      Lot
      • Size: 4,356 Square Feet
      • Dimensions: 93 x 46
      • Features: Sm Lot 5999 SF, Auto Sprinkler System, Full Sprinkler System, Pressurized Irrigation Sprinkler System
      Details
      • Parcel number: R3259150940

      Construction

      Type & style
      • Home type: SingleFamily
      • Property subtype: Single Family Residence
      Materials
      • Stone, Wood Siding
      • Foundation: Crawl Space
      • Roof: Composition
      Condition
      • Year built: 2023
      Details
      • Builder name: KB HOMES

      Utilities & green energy

      • Water: Public
      • Utilities for property: Sewer Connected, Cable Connected

      Community & HOA

      Community
      • Subdivision: Graycliff
      HOA
      • Has HOA: Yes
      • HOA fee: $59 monthly
      Location
      • Region: Meridian

      Financial & listing details

      • Price per square foot: $275/sqft
      • Tax assessed value: $420,600
      • Annual tax amount: $1,332
      • Date on market: 6/12/2026
      • Listing terms: Cash,Conventional,FHA,VA Loan
      • Ownership: Fee Simple

        Estimated market value

        $458,900

        $436,000 - $482,000

        $2,454/mo

        Price history

        Price history is unavailable.

        Public tax history

        YearProperty taxesTax assessment
        2025$1,383 +230%$420,600 +4.4%
        2024$419 $402,900 +1067.8%
        2023-- $34,500
        Find assessor info on the county website

        Monthly payment

        Est. payment

        Payment breakdown

        Explore the cost of this home by adjusting the details. Changes won't be saved.
        All calculations are estimates and provided by Zillow, Inc. for informational purposes only. Actual amounts may vary.
        HOA fees may include property taxes on listings classified as Co-Ops. Contact the listing agent and/or owner for fee details.
        Mortgage interest rates are dependent on a number of factors, including credit score, down payment, and repayment length. Interest rate data provided by Zillow Group Marketplace, Inc. as of 1/1/1970 from various mortgage lenders with which we have lead or other similar arrangements; the Estimated Payment is an average of those rates.
        See how much you could borrow to make a competitive offer.

        Climate risks

        Neighborhood: 83642

        Getting around

        1 / 100
        Car-Dependent
        27 / 100
        Somewhat Bikeable

        Nearby schools

        GreatSchools rating
        Schools provided by the listing agent
        • Elementary: Mary McPherson
        • Middle: Victory
        • High: Meridian
        • District: West Ada School District

        Source: IMLS. This data may not be complete. We recommend contacting the local school district to confirm school assignments for this home.

        A local agent can set up tours, give advice and negotiate with sellers.

        Browse local experts

        Similar homes