Skip main navigation
Closed
  • $469,900

    4409 S Rockwell St, Chicago, IL 60632

    7beds
    --sqft
    Multi Family
    Built in ----
    -- sqft lot
    $476,200 Zestimate®
    $--/sqft
    $1,770 Estimated rent

    Home value

    $476,200

    $433,000 - $524,000

    $1,770/mo

    Zestimate® history
    Loading
    Loading...

    Owner options

    List your home for rent

    $1,770/mo

    Rent Zestimate®

    Find your next renter with Zillow Rental Manager. Plus, with online applications, you can quickly screen prospective tenants – for free.

    Learn more

    $1,770/mo

    Rent Zestimate®

    Refinance and save

    $3,337/mo

    Est. payment

    Refinancing to a lower rate could help reduce your monthly payments and save thousands over the life of the loan.

    See today's rates

    $3,337/mo

    Est. payment

    Explore your selling options

    Work with a Zillow partner agent

    Leverage their expertise and Zillow's premium Showcase listings to get your home seen by more buyers.

    Get started

    List with your own agent

    Get your home in front of millions of buyers by listing it on Zillow.

    Learn how to do it

    Sell it yourself

    Take full control of how buyers see your home on Zillow by listing For Sale by Owner (FSBO).

    List your home

    What's special

    Finished basementStainless steel appliances includedNew stainless steel refrigeratorGas rangeBar areaUpdated kitchenCustom backsplash
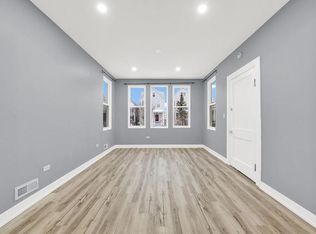
    OUTSTANDING SOLID UPDATED TWO FLAT WITH NEW A/C, FINISHED BASEMENT IN BRIGHTON PARK.FIRST FLOOR UNIT WITH THREE BEDROOMS FEATURING MODERN LIGHT/FAN FIXTURES,FORMAL DINING ROOM ALL WITH NEW LUXURY VINYL FLOORING,RECESSED LED LIGHTING,UPDATED KITCHEN WITH NEW SOLID WOOD GRAY SCHAKER STYLE CABINETS,CUSTOM BACKSPLASH,QUARTZ COUNTER TOPS,NEW STAINLESS STEEL REFRIGERATOR,GAS RANGE,MICROHOOD AND DISHWASHER INCLUDED,PLUS A WALK IN PANTRY.FIRST FLOOR UPDATED BATHROOM WITH HIGH-END VANITY WITH QUARTZ COUNTER TOP CUSTOM NICHE IDEAL FOR SHELVING OR MAKE UP STATION.SECOND FLOOR UNIT WITH AMPLE LIVING ROOM AND DINING ROOM, TWO BEDROOMS,MAIN BEDROOM WITH WALK IN CLOSET,ALSO ENTIRE UNIT WITH A DARKER TONE LUXURY VINYL FLOORING,LED RECESSED LIGHT THROUGH OUT.KITCHEN WITH NEW CABINTES,TILE BACK SPLASH,QUARTZ COUNTER TOPS,STAINLESS STEEL APPLIANCES INCLUDED.UPDATED BATHROOM WITH 12X24 QUARTZ FINISHED TILE,EURO VANITY AND FIXTURES.TALL ATTIC FULL OF POTENTIAL,NEW FURNACE AND DUCTWORK FOR SECOND FLOOR UNIT.FULL FINISHED BASEMENT WITH THIRD BATHROOM WITH ACRYLIC WALL SHOWER BASE,UPDATED VANITY & FIXTURES.LAUNDRY AREA READY WITH WASHER AND ELECTRIC DRYER PLUG.ENTIRE BASEMENT FLOOR WITH WATERPROOF VINYL FLOORING,BAR AREA,MECHANICAL ROOM WITH 2025 FIRST/BASEMENT FURNACE AND HOT WATER TANKS.PLUS TWO EXTRA ROOMS.2025 VINYL REPLACED WINDOWS,2025 TEAR OFF ROOF,NEW DUCT WORK,TWO A/C CONDENSORS,NEW EXTERIOR DOORS,TRIM,CASING,INTERIOR DOOR,KNOBS AND LIGHT FIXTURES.ONLY BLOCKS FROM ARCHER AVE,PUBLIC TRANSPORTATION,SHOPS,RESTAURANTS AND MORE.PER SELLER REQUEST PRE-APPROVED BUYERS,PROPERTY ELIGIBLE FOR CLOSING COSTS ASSISTANT WITH CERTAIN LENDERS. ** PROPERTY NOT FOR RENT **

    Zillow last checked:

    Listing updated:

    Listed by:

    Salvador Gonzalez (773)964-8989,

    RE/MAX Mi Casa

    Bought with:

    Coryon Miles

    @properties Christie's International Real Estate

    Source: MRED as distributed by MLS GRID,MLS#: 12562931MLS Logo

    Facts & features

    Interior

    Bedrooms & bathrooms
    • Bedrooms: 7
    • Bathrooms: 3
    • Full bathrooms: 3
    Heating
    • Natural Gas, Forced Air
    Appliances
    • Included: Gas Water Heater
    Features
    • Windows: Screens
    • Basement: Finished,Full

    Property

    Parking
    • Total spaces: 3
    • Parking features: Yes
    Lot
    • Size: 3,198 Square Feet
    • Dimensions: 26x123
    Details
    • Parcel number: 19014120040000
    • Special conditions: None
    • Other equipment: Ceiling Fan(s)

    Construction

    Type & style
    • Home type: MultiFamily
    • Property subtype: Multi Family
    Materials
    • Aluminum Siding
    • Foundation: Block, Concrete Perimeter
    • Roof: Asphalt
    Condition
    • New construction: No
    • Major remodel year: 2026

    Utilities & green energy

    • Sewer: Public Sewer
    • Water: Lake Michigan, Public

    Community & HOA

    Community
    • Features: Park, Sidewalks, Street Lights, Street Paved
    • Security: Carbon Monoxide Detector(s)
    Location
    • Region: Chicago

    Financial & listing details

    • Annual tax amount: $4,582
    • Date on market: 2/12/2026
    • Listing terms: FHA
    • Ownership: Fee Simple

    Price history

    DateEventPrice
    4/9/2026Sold$469,900
    Source: MRED as distributed by MLS GRID #12562931 Report a problem
    2/19/2026Contingent$469,900
    Source: MRED as distributed by MLS GRID #12562931 Report a problem
    2/12/2026Listed for sale$469,900
    Source: MRED as distributed by MLS GRID #12562931 Report a problem

    Public tax history

    Tax history is unavailable.

    Neighborhood: Brighton Park

    Nearby schools

    GreatSchools rating
    Schools provided by the listing agent
    • District: 299

    Source: MRED as distributed by MLS GRID. This data may not be complete. We recommend contacting the local school district to confirm school assignments for this home.

    Get a cash offer in 3 minutes
    Find out how much your home could sell for in as little as 3 minutes with a no-obligation cash offer.
    Estimated market value
    $476,200
    Get a cash offer in 3 minutes
    Find out how much your home could sell for in as little as 3 minutes with a no-obligation cash offer.
    Estimated market value
    $476,200