Skip main navigation
Sold for $323,000
  • $323,000

    4409 SE 38th St, Norman, OK 73071

    3beds
    1,810sqft
    Single Family Residence
    Built in 2013
    9,047.41 Square Feet Lot
    $317,700 Zestimate®
    $178/sqft
    $2,002 Estimated rent

    Home value

    $317,700

    $299,000 - $337,000

    $2,002/mo

    Zestimate® history
    Loading
    Loading...

    Owner options

    List your home for rent

    $2,002/mo

    Rent Zestimate®

    Find your next renter with Zillow Rental Manager. Plus, with online applications, you can quickly screen prospective tenants – for free.

    Learn more

    $2,002/mo

    Rent Zestimate®

    Refinance and save

    $2,195/mo

    Est. payment

    Refinancing to a lower rate could help reduce your monthly payments and save thousands over the life of the loan.

    See today's rates

    $2,195/mo

    Est. payment

    Explore your selling options

    Work with a Zillow partner agent

    Leverage their expertise and Zillow's premium Showcase listings to get your home seen by more buyers.

    Get started

    List with your own agent

    Get your home in front of millions of buyers by listing it on Zillow.

    Learn how to do it

    Sell it yourself

    Take full control of how buyers see your home on Zillow by listing For Sale by Owner (FSBO).

    List your home

    What's special

    Spa-inspired bathCorner lotOpen-concept floor planProfessionally landscaped backyardBeautifully maintained backyardThree bedroomsStainless steel appliances
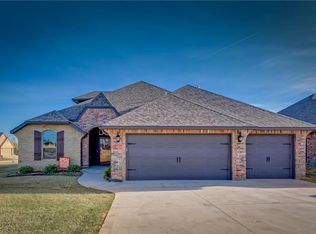
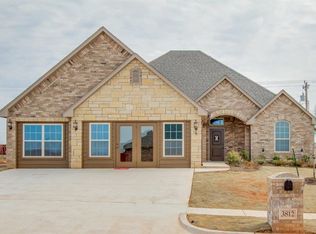
    Fastidiously maintained and loved! Located in the desirable gated community of Belmar North, this stunning custom-built home is a short "chip" away from the Belmar Golf Course. The corner lot with mature and detailed landscaping provides exceptional curb appeal and a welcoming first impression. Step inside to an open-concept floor plan designed for both comfort and entertaining. The home features three bedrooms plus a large study/den, which could easily serve as a fourth bedroom with its additional closet. The spacious owner’s suite offers a relaxing retreat with vaulted ceilings, large walk-in closet, views of the professionally landscaped backyard, and leads to a spa-inspired bath featuring a double shower, garden tub space, and elegant finishes. The chef’s kitchen is equipped with granite countertops, a large bar for seating, stainless steel appliances, a generous pantry, and ample storage—ideal for hosting family and friends. Flowing seamlessly into the living and dining areas, this home makes gatherings effortless. Enjoy the outdoors year-round on the covered patio with ceiling fan overlooking a beautifully maintained backyard. Did we mention the butterflies and hummingbirds? It's a nature-lovers backyard with flowering plants designed to host your flying friends! This property also showcases thoughtful upgrades for both convenience and peace of mind: Post-tension foundation slab; Wind and hail–resistant roof 2016; Wraparound sidewalk; Storm shelter; Upgraded/expanded sprinkler system; New oven/range 2023; Water Heater 2018; HVAC 2018; and 36-inch doorways to accommodate wheelchairs. With its elegant design, modern upgrades, and low-maintenance features, this home blends comfort, functionality, and style in one perfect package.

    Zillow last checked:

    Listing updated:

    Listed by:

    Tom Orr 405-808-2211,

    Keller Williams Realty Mulinix

    Bought with:

    Meaghan Moulton, 172175

    360 Realty

    Source: MLSOK/OKCMAR as distributed by MLS GRID,MLS#: 1193415MLS Logo

    Facts & features

    Interior

    Bedrooms & bathrooms
    • Bedrooms: 3
    • Bathrooms: 2
    • Full bathrooms: 2
    Primary bedroom
    • Description: Ceiling Fan,Vaulted Ceiling,Walk In Closet
    Kitchen
    • Description: Breakfast Bar,Eating Space,Pantry
    Other
    • Description: Ceiling Fan,Fireplace
    Heating
    • Central
    Cooling
    • Has cooling: Yes
    Appliances
    • Included: Dishwasher, Disposal, Microwave, Free-Standing Gas Oven, Free-Standing Gas Range
    • Laundry: Laundry Room
    Features
    • Ceiling Fan(s), Combo Woodwork, Stained Wood
    • Flooring: Combination, Carpet, Tile
    • Windows: Double Pane Windows
    • Number of fireplaces: 1
    • Fireplace features: Gas Log
    Interior area
    • Total structure area: 1,810
    • Total interior livable area: 1,810 sqft

    Property

    Parking
    • Total spaces: 3
    • Parking features: Additional Parking, Concrete
    • Garage spaces: 3
    Accessibility
    • Accessibility features: Accessible Bedroom, Accessible Central Living Area, Accessible Closets, Accessible Doors, Accessible Entrance
    Features
    • Levels: One
    • Stories: 1
    • Patio & porch: Patio
    • Exterior features: Rain Gutters
    • Fencing: Wood
    Lot
    • Size: 9,047 sqft
    • Features: Corner Lot
    Details
    • Parcel number: 4409SE38th73071
    • Special conditions: None

    Construction

    Type & style
    • Home type: SingleFamily
    • Architectural style: Contemporary
    • Property subtype: Single Family Residence
    Materials
    • Brick & Frame
    • Foundation: Slab
    • Roof: Composition
    Condition
    • Year built: 2013

    Utilities & green energy

    • Utilities for property: Cable Available, High Speed Internet, Public

    Community & neighborhood

    Location
    • Region: Norman

    HOA & financial

    HOA
    • Has HOA: Yes
    • HOA fee: $220 annually
    • Services included: Gated Entry

    Other

    Other facts
    • Listing terms: Cash,Conventional,Sell FHA or VA

    Price history

    DateEventPrice
    12/5/2025Sold$323,000-3%$178/sqft
    Source: MLSOK/OKCMAR as distributed by MLS GRID #1193415 Report a problem
    11/12/2025Pending sale$333,000$184/sqft
    Source: MLSOK/OKCMAR as distributed by MLS GRID #1193415 Report a problem
    9/26/2025Listed for sale$333,000+44.8%$184/sqft
    Source: MLSOK/OKCMAR as distributed by MLS GRID #1193415 Report a problem
    6/1/2018Sold$230,000+0%$127/sqft
    Source: MLSOK/OKCMAR as distributed by MLS GRID #817750 Report a problem
    5/7/2018Pending sale$229,900$127/sqft
    Source: Keller Williams Realty Green Meadow #817750 Report a problem
    5/3/2018Listed for sale$229,900+10.8%$127/sqft
    Source: Keller Williams-Green Meadow #817750 Report a problem
    12/5/2013Sold$207,500+418.8%$115/sqft
    Source: Public Record Report a problem
    4/1/2013Sold$40,000$22/sqft
    Source: Public Record Report a problem

    Public tax history

    YearProperty taxesTax assessment
    2025$3,459 +4.1%$29,247 +3%
    2024$3,323 +2.6%$28,395 +3%
    2023$3,238 +1.6%$27,568 +3%
    2022$3,187 +2.6%$26,765 +3%
    2021$3,105 +3.1%$25,986 +3%
    2020$3,012 +2.1%$25,229 -3.6%
    2019$2,951 $26,160 +9.9%
    2018-- $23,802
    2017-- $23,802
    2016-- $23,802
    2015-- $23,802
    2014-- $23,802 +5201.1%
    2013-- $449
    2012-- $449
    2011-- $449

    Find assessor info on the county website

    Neighborhood: 73071

    Nearby schools

    GreatSchools rating
    Schools provided by the listing agent
    • Elementary: Timber Creek ES
    • Middle: Southridge JHS
    • High: Moore HS

    Source: MLSOK/OKCMAR as distributed by MLS GRID. This data may not be complete. We recommend contacting the local school district to confirm school assignments for this home.

    Get a cash offer in 3 minutes
    Find out how much your home could sell for in as little as 3 minutes with a no-obligation cash offer.
    Estimated market value
    $317,700
    Get a cash offer in 3 minutes
    Find out how much your home could sell for in as little as 3 minutes with a no-obligation cash offer.
    Estimated market value
    $317,700