Skip main navigation
Sold for $591,900
  • $591,900

    4409 Seaforth Ct, Raleigh, NC 27606

    3beds
    2,049sqft
    Single Family Residence, Residential
    Built in 1993
    9,583 Square Feet Lot
    $590,000 Zestimate®
    $289/sqft
    $2,213 Estimated rent

    Home value

    $590,000

    $561,000 - $620,000

    $2,213/mo

    Zestimate® history
    Loading
    Loading...

    Owner options

    List your home for rent

    $2,213/mo

    Rent Zestimate®

    Find your next renter with Zillow Rental Manager. Plus, with online applications, you can quickly screen prospective tenants – for free.

    Learn more

    $2,213/mo

    Rent Zestimate®

    Refinance and save

    $3,956/mo

    Est. payment

    Refinancing to a lower rate could help reduce your monthly payments and save thousands over the life of the loan.

    See today's rates

    $3,956/mo

    Est. payment

    Explore your selling options

    Work with a Zillow partner agent

    Leverage their expertise and Zillow's premium Showcase listings to get your home seen by more buyers.

    Get started

    List with your own agent

    Get your home in front of millions of buyers by listing it on Zillow.

    Learn how to do it

    Sell it yourself

    Take full control of how buyers see your home on Zillow by listing For Sale by Owner (FSBO).

    List your home

    What's special

    New windowStunning fully renovated kitchenFresh interior paintMature landscapingThoughtful upgrades throughoutDesigner range hoodCustom zellige tile backsplash
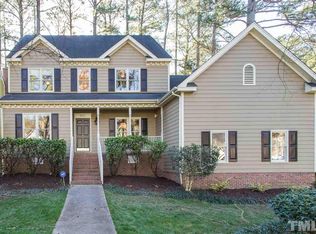

    **Multiple offers and deadline is 7/5 at 5pm. Steps from Lake Johnson, beautifully updated, and perfectly located—this exceptional home in the highly sought-after Glenoe on Ferry subdivision offers an incredible lifestyle in the heart of Raleigh. Just a 0.3-mile (approximately 8-minute) walk to the Waterfront Center at Lake Johnson Park, you'll enjoy miles of scenic trails, kayaking, fishing, picnic areas and an abundance of wildlife. Residents can also enjoy direct neighborhood access to the Lake Johnson Pool for a small fee, just a 3-minute walk. Conveniently located only 15 minutes from Downtown Raleigh, Cary, and RDU Airport, this home combines natural beauty with everyday convenience. Inside this charming 3 bedroom home you'll find thoughtful upgrades throughout, including a stunning, fully renovated kitchen with custom cabinetry, premium appliances, a designer range hood, custom Zellige tile backsplash, new window, and beautiful Rejuvenation hardware and lighting. This home also has a Rain Soft whole-house water filtration system with reverse osmosis drinking water! The home Additionally, the upstairs has gorgeous bamboo flooring with a 50-year warranty, fresh interior paint, updated bathroom fixtures, mirrors, and faucets, creating a move-in-ready interior with timeless style. Major system improvements provide peace of mind and energy efficiency, including an updated HVAC ductwork with media filtration and a non-ozone Air Scrubber, a fully encapsulated crawlspace with dehumidifier and ground gas ventilation, blown cellulose attic insulation to Energy Star standards, attic fan ventilation and an EV 50 AMP level 2 charger in the garage! Outdoor living is equally impressive with a brand-new custom deck overlooking a private backyard, complete with an under-deck drainage system. Mature landscaping has been enhanced with the removal of aging trees and the addition of fragrant Tea Olive trees that will grow into a lush natural privacy screen. This meticulously maintained home offers the perfect blend of luxury updates, energy-efficient improvements, and an unbeatable location just moments from one of Raleigh's most beloved parks. It's a rare opportunity to enjoy modern living surrounded by nature while remaining close to everything the Triangle has to offer.

    Zillow last checked:

    Listing updated:

    Listed by:

    Cynthia Tack 919-561-0224,

    Thomas Guertin Real Estate Inc

    Bought with:

    Sophia Griffies, 289427

    Howard Hanna Allen Tate Raleigh Falls of Neuse

    Source: Doorify MLS,MLS#: 10177291MLS Logo

    Facts & features

    Interior

    Bedrooms & bathrooms
    • Bedrooms: 3
    • Bathrooms: 3
    • Full bathrooms: 2
    • 1/2 bathrooms: 1
    Heating
    • Heat Pump
    Cooling
    • Attic Fan, Central Air, Electric, Gas, Heat Pump
    Appliances
    • Included: Dishwasher, Disposal, Electric Range, Exhaust Fan, Range Hood, Refrigerator, Stainless Steel Appliance(s), Washer/Dryer, Water Purifier
    • Laundry: Laundry Room, Main Level
    Features
    • Crown Molding, Double Vanity, Eat-in Kitchen, Entrance Foyer, High Ceilings, High Speed Internet, Kitchen Island, Pantry, Quartz Counters, Vaulted Ceiling(s)
    • Flooring: Bamboo, Tile, Wood
    • Number of fireplaces: 1
    • Fireplace features: Family Room
    • Common walls with other units/homes: No Common Walls
    Interior area
    • Total structure area: 2,049
    • Total interior livable area: 2,049 sqft
    • Finished area above ground: 2,049
    • Finished area below ground: 0

    Property

    Parking
    • Total spaces: 1
    • Parking features: Attached, Driveway, Garage, Garage Door Opener, Garage Faces Front
    • Attached garage spaces: 1
    Features
    • Levels: Two
    • Stories: 2
    • Patio & porch: Deck, Front Porch
    • Exterior features: Fenced Yard, Fire Pit, Playground, Private Yard, Rain Gutters, Smart Lock(s)
    • Pool features: Outdoor Pool, Swimming Pool Com/Fee
    • Fencing: Back Yard, Wood
    • Has view: Yes
    Lot
    • Size: 9,583 Square Feet
    • Features: Back Yard, Cul-De-Sac, Hardwood Trees, Landscaped
    Details
    • Parcel number: 078314434887000 0158066
    • Zoning: R-6
    • Special conditions: Standard

    Construction

    Type & style
    • Home type: SingleFamily
    • Architectural style: Traditional, Transitional
    • Property subtype: Single Family Residence, Residential
    Materials
    • Masonite
    • Roof: Shingle
    Condition
    • New construction: No
    • Year built: 1993

    Utilities & green energy

    • Sewer: Public Sewer
    • Water: Public
    • Utilities for property: Electricity Connected, Natural Gas Connected, Water Connected
    Green energy
    • Energy efficient items: Insulation

    Community & HOA

    Community
    • Features: Playground, Street Lights
    • Subdivision: Glenoe on Ferry
    HOA
    • Has HOA: Yes
    • Amenities included: Management, Trail(s)
    • Services included: Road Maintenance
    • HOA fee: $465 annually
    Location
    • Region: Raleigh

    Financial & listing details

    • Price per square foot: $289/sqft
    • Tax assessed value: $518,787
    • Annual tax amount: $4,544
    • Date on market: 6/30/2026
    • Road surface type: Paved

    Price history

    DateEventPrice
    8/6/2026Sold$591,900+0.3%$289/sqft
    Source: Doorify MLS #10177291 Report a problem
    7/6/2026Pending sale$589,900$288/sqft
    Source: Doorify MLS #10177291 Report a problem
    6/30/2026Listed for sale$589,900+10.3%$288/sqft
    Source: Doorify MLS #10177291 Report a problem
    11/22/2022Sold$535,000+7%$261/sqft
    Source: Doorify MLS #2479094 Report a problem
    10/25/2022Pending sale$500,000$244/sqft
    Source: Doorify MLS #2479094 Report a problem
    10/19/2022Listed for sale$500,000+125.7%$244/sqft
    Source: Doorify MLS #2479094 Report a problem
    7/29/2005Sold$221,500+19.1%$108/sqft
    Source: Public Record Report a problem
    3/18/1999Sold$186,000$91/sqft
    Source: Public Record Report a problem

    Public tax history

    YearProperty taxesTax assessment
    2025$4,544 +0.4%$518,787
    2024$4,526 +21.5%$518,787 +52.6%
    2023$3,726 +7.6%$339,977
    2022$3,462 +4%$339,977
    2021$3,328 +1.9%$339,977
    2020$3,267 +4.4%$339,977 +26.6%
    2019$3,131 $268,444
    2018$3,131 +11.3%$268,444
    2017$2,813 +2.1%$268,444
    2016$2,755 +0.1%$268,444 +1.7%
    2015$2,752 $263,829
    2014-- $263,829
    2013-- $263,829
    2012-- $263,829
    2011-- $263,829
    2010-- $263,829
    2009-- $263,829
    2008-- --
    2007-- --
    2006-- --
    2005-- --
    2004-- --
    2003-- --
    2002-- --
    2001-- --
    Find assessor info on the county website

    Neighborhood: West Raleigh

    Nearby schools

    GreatSchools rating
    Schools provided by the listing agent
    • Elementary: Wake - Dillard Drive Elementary
    • Middle: Wake - Dillard Drive Middle
    • High: Wake - Athens Drive High

    Source: Doorify MLS. This data may not be complete. We recommend contacting the local school district to confirm school assignments for this home.

    Get a cash offer in 3 minutes
    Find out how much your home could sell for in as little as 3 minutes with a no-obligation cash offer.
    Estimated market value
    $590,000
    Get a cash offer in 3 minutes
    Find out how much your home could sell for in as little as 3 minutes with a no-obligation cash offer.
    Estimated market value
    $590,000