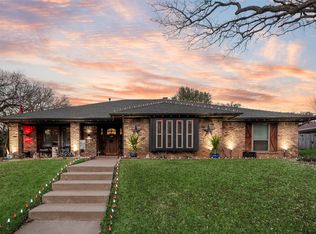
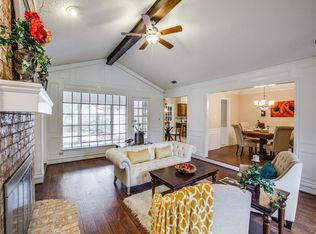
COME HOME TO THIS GORGEOUS ESTATE NEAR LAKE ARLINGTON! Meticulously maintained one-of-a-kind home spread across almost a quarter of an acre, you will love the peaceful feeling surrounding this home. Nestled in a wooded community on a beautiful cul-de-sac, you are sure to enjoy the privacy this home offers. Features include, WB Fireplace, fresh paint, hardwood floors, shutters, granite countertops, custom cabinets, beautiful crown molding, wet bar in living area, custom closets, spa like bath and double vanity in owner's retreat. There is a separate area-perfect for a MIL suite, guest room, or for older children. Sliding glass doors in the owners retreat lead to the courtyard, pool, and park like backyard. Just in time for summer days and warm summer nights, enjoy this huge pool (recently refurbished), deep enough to dive with a fun water feature! Backyard also features an outdoor cooking area, shed and a 3-car carport! Too many features to list here-you must experience this home!
Sold
Price Unknown
4409 Steeplechase Ct, Arlington, TX 76016
4beds
2,152sqft
Single Family Residence
Built in 1976
9,147 Square Feet Lot
$431,200 Zestimate®
$--/sqft
$3,033 Estimated rent
Home value
$431,200
$410,000 - $453,000
$3,033/mo
Zestimate® history
Owner options
List your home for rent
$3,033/mo
Rent Zestimate®
Find your next renter with Zillow Rental Manager. Plus, with online applications, you can quickly screen prospective tenants – for free.
$3,033/mo
Rent Zestimate®
Refinance and save
Refinancing to a lower rate could help reduce your monthly payments and save thousands over the life of the loan.
Explore your selling options
Work with a Zillow partner agent
Leverage their expertise and Zillow's premium Showcase listings to get your home seen by more buyers.
Get startedList with your own agent
Get your home in front of millions of buyers by listing it on Zillow.
Learn how to do itSell it yourself
Take full control of how buyers see your home on Zillow by listing For Sale by Owner (FSBO).
List your homeWhat's special
Zillow last checked:
Listing updated:
Listed by:
Katherine Hubbard 0568014 817-271-7993,
DFW 1% Listings 682-422-7558
Bought with:
Cheyenne Sanders
Peak Point Real Estate
Source: NTREIS,MLS#: 20595594
Facts & features
Interior
Bedrooms & bathrooms
- Bedrooms: 4
- Bathrooms: 3
- Full bathrooms: 3
Primary bedroom
- Level: First
- Dimensions: 15 x 19
Bedroom
- Level: First
- Dimensions: 11 x 14
Bedroom
- Level: First
- Dimensions: 11 x 11
Bedroom
- Level: First
- Dimensions: 11 x 11
Dining room
- Level: First
- Dimensions: 11 x 8
Kitchen
- Level: First
- Dimensions: 20 x 12
Living room
- Level: First
- Dimensions: 20 x 17
Heating
- Central, Electric, Fireplace(s)
Cooling
- Central Air, Ceiling Fan(s), Electric, Wall Unit(s)
Appliances
- Included: Dishwasher, Electric Cooktop, Electric Oven, Disposal, Microwave
- Laundry: Washer Hookup, Electric Dryer Hookup, In Kitchen
Features
- Wet Bar, Double Vanity, Granite Counters, High Speed Internet, Pantry, Paneling/Wainscoting, Cable TV, Walk-In Closet(s)
- Flooring: Granite, Hardwood, Tile, Wood
- Windows: Plantation Shutters, Window Coverings
- Has basement: No
- Number of fireplaces: 1
- Fireplace features: Family Room, Glass Doors, Masonry, Raised Hearth, Wood Burning Stove
Interior area
- Total interior livable area: 2,152 sqft
Property
Parking
- Total spaces: 5
- Parking features: Additional Parking, Concrete, Carport, Detached Carport, Driveway, Garage, Garage Door Opener, Garage Faces Rear
- Attached garage spaces: 2
- Carport spaces: 3
- Covered spaces: 5
- Has uncovered spaces: Yes
Features
- Levels: One
- Stories: 1
- Patio & porch: Front Porch, Patio, Covered
- Exterior features: Courtyard, Lighting, Rain Gutters, Uncovered Courtyard
- Has private pool: Yes
- Pool features: Cabana, Fenced, Gunite, In Ground, Outdoor Pool, Pool, Private, Pool Sweep, Water Feature
- Fencing: Back Yard,Fenced,Gate,Wrought Iron
Lot
- Size: 9,147 Square Feet
- Features: Cul-De-Sac, Many Trees
- Residential vegetation: Partially Wooded, Wooded
Details
- Parcel number: 01376942
Construction
Type & style
- Home type: SingleFamily
- Architectural style: Traditional,Detached
- Property subtype: Single Family Residence
Materials
- Brick
- Foundation: Brick/Mortar, Combination, Slab
- Roof: Asphalt,Composition,Metal,Shingle
Condition
- Year built: 1976
Utilities & green energy
- Sewer: Public Sewer
- Water: Public
- Utilities for property: Electricity Available, Electricity Connected, Phone Available, Sewer Available, Separate Meters, Water Available, Cable Available
Community & HOA
Community
- Features: Curbs
- Security: Security System, Smoke Detector(s), Security Lights, Wireless
- Subdivision: Huntwick Add
HOA
- Has HOA: No
Location
- Region: Arlington
Financial & listing details
- Tax assessed value: $383,295
- Annual tax amount: $7,419
- Date on market: 4/23/2024
- Cumulative days on market: 34 days
- Listing terms: Cash,Conventional,FHA,VA Loan
- Electric utility on property: Yes
Price history
| Date | Event | Price |
|---|---|---|
| 7/3/2024 | Sold | -- |
Source: NTREIS #20595594 Report a problem | ||
| 6/11/2024 | Pending sale | $445,000$207/sqft |
Source: NTREIS #20595594 Report a problem | ||
| 6/6/2024 | Contingent | $445,000$207/sqft |
Source: NTREIS #20595594 Report a problem | ||
| 5/31/2024 | Listed for sale | $445,000$207/sqft |
Source: NTREIS #20595594 Report a problem | ||
| 5/30/2024 | Pending sale | $445,000$207/sqft |
Source: NTREIS #20595594 Report a problem | ||
| 5/28/2024 | Listed for sale | $445,000-1%$207/sqft |
Source: NTREIS #20595594 Report a problem | ||
| 5/22/2024 | Contingent | $449,500$209/sqft |
Source: NTREIS #20595594 Report a problem | ||
| 4/23/2024 | Listed for sale | $449,500+130.5%$209/sqft |
Source: NTREIS #20595594 Report a problem | ||
| 3/24/2021 | Listing removed | -- |
Source: Owner Report a problem | ||
| 10/1/2013 | Listing removed | $195,000$91/sqft |
Source: Owner Report a problem | ||
| 8/2/2013 | Listed for sale | $195,000$91/sqft |
Source: Owner Report a problem | ||
Public tax history
| Year | Property taxes | Tax assessment |
|---|---|---|
| 2025 | $6,092 +50.2% | $383,295 |
| 2024 | $4,057 -15.6% | $383,295 +9.5% |
| 2023 | $4,809 -15.7% | $350,200 +8.9% |
| 2022 | $5,703 +1.1% | $321,493 +15.7% |
| 2021 | $5,641 -6.6% | $277,875 +7.6% |
| 2020 | $6,042 +8.3% | $258,263 -6.2% |
| 2019 | $5,577 +7% | $275,470 +22.5% |
| 2018 | $5,213 +9.9% | $224,806 -3.5% |
| 2017 | $4,745 +8.9% | $233,056 +11.7% |
| 2016 | $4,358 +8% | $208,601 +23.5% |
| 2015 | $4,034 | $168,900 |
| 2014 | $4,034 | $168,900 +4.6% |
| 2013 | -- | $161,500 +8.7% |
| 2012 | -- | $148,600 -6.2% |
| 2011 | -- | $158,400 +2.8% |
| 2010 | -- | $154,100 -5.9% |
| 2009 | -- | $163,800 |
| 2008 | -- | $163,800 |
| 2007 | -- | $163,800 +6.9% |
| 2006 | -- | $153,200 |
| 2005 | -- | $153,200 +1.7% |
| 2004 | -- | $150,600 |
| 2003 | -- | $150,600 +2.2% |
| 2002 | -- | $147,400 +26.1% |
| 2001 | -- | $116,900 -10.4% |
| 2000 | -- | $130,500 |
Find assessor info on the county website
Neighborhood: West
Nearby homes
- $--3 bd3 ba2.6k sqft4505 Huntwick Blvd, Arlington, TX 76016Sold
- $384,1003 bd2 ba2k sqft4411 Steeplechase Ct, Arlington, TX 76016Off Market
- $382,0003 bd2 ba2k sqft2815 Greenbrook Dr, Arlington, TX 76016Off Market
- $410,6004 bd3 ba2.3k sqft4501 Huntwick Blvd, Arlington, TX 76016Off Market
- $447,4003 bd3 ba2.5k sqft4405 Steeplechase Ct, Arlington, TX 76016Off Market
- $423,6003 bd2 ba2.6k sqft2817 Greenbrook Dr, Arlington, TX 76016Off Market
- $409,7004 bd2 ba2.2k sqft2811 Greenbrook Dr, Arlington, TX 76016Off Market
- $268,0004 bd3 ba3.1k sqft4401 Steeplechase Trl, Arlington, TX 76016Off Market
Nearby schools
GreatSchools rating
- 4/10Dunn Elementary SchoolGrades: PK-6Distance: 0.8 mi
- 7/10Young Junior High SchoolGrades: 7-8Distance: 0.3 mi
- 6/10Martin High SchoolGrades: 9-12Distance: 0.9 mi
Schools provided by the listing agent
- Elementary: Dunn
- High: Martin
- District: Arlington ISD
Source: NTREIS. This data may not be complete. We recommend contacting the local school district to confirm school assignments for this home.
Get a cash offer in 3 minutes
Find out how much your home could sell for in as little as 3 minutes with a no-obligation cash offer.
Estimated market value
$431,200
Get a cash offer in 3 minutes
Find out how much your home could sell for in as little as 3 minutes with a no-obligation cash offer.
Estimated market value
$431,200
- Texas
- Tarrant County
- Arlington
- 76016
- West
- 4409 Steeplechase Ct
