Skip main navigation
Off market
  • $398,500

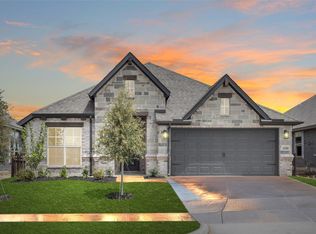
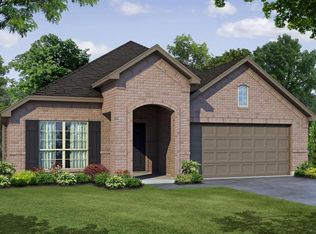
    4409 Sweet Acres Ave #Hwkthn, Joshua, TX 76058

    3beds
    2,393sqft
    SingleFamily
    Built in 2023
    -- sqft lot
    $398,500 Zestimate®
    $167/sqft
    $3,025 Estimated rent

    Home value

    $398,500

    $375,000 - $422,000

    $3,025/mo

    Zestimate® history
    Loading
    Loading...

    Owner options

    List your home for rent

    $3,025/mo

    Rent Zestimate®

    Find your next renter with Zillow Rental Manager. Plus, with online applications, you can quickly screen prospective tenants – for free.

    Learn more

    $3,025/mo

    Rent Zestimate®

    Refinance and save

    $2,655/mo

    Est. payment

    Refinancing to a lower rate could help reduce your monthly payments and save thousands over the life of the loan.

    See today's rates

    $2,655/mo

    Est. payment

    Explore your selling options

    Work with a Zillow partner agent

    Leverage their expertise and Zillow's premium Showcase listings to get your home seen by more buyers.

    Get started

    List with your own agent

    Get your home in front of millions of buyers by listing it on Zillow.

    Learn how to do it

    Sell it yourself

    Take full control of how buyers see your home on Zillow by listing For Sale by Owner (FSBO).

    List your home

    What's special

    French doorsSpacious utility roomStainless-steel appliancesLinen closetSpacious walk-in closetSpacious family roomLight-filled breakfast nook

    Designed to maximize space and offer transitional living, this expansive floor plan is great for large families or those who enjoy hosting guests. For a quiet retreat or a space to get some work completed, there is a spacious study with french doors. For more space, you can choose to add a fourth bedroom or formal dining room in lieu of the study. Just past the study is the spacious family room. Give friends and family a place to gather by including an optional fireplace. The kitchen is located on one side of the family room. Here, a breakfast bar with bookshelves services both the living space and kitchen, creating a connection to the entertaining spaces while creating delicious meals. With plenty of storage space, a central island, and stainless-steel appliances, the chef of the family will certainly enjoy cooking in this space. For added convenience, the combined walk-in pantry and spacious utility room provide direct access to the two-car garage. Just off the kitchen, a light-filled breakfast nook with bay windows overlooks the backyard. For those who want to enjoy their home outdoors, choose from two sizes for the rear covered patio. Tucked away from the family room, the master suite is set at the rear of the home. Designed with relaxation in mind, the adjoined master bathroom is complete with a dual sink vanity, a large garden tub with a ledge, a separate walk-in shower with a seat, a linen closet, and a spacious walk-in closet. Adjacent to the two additional be...

    This property is not currently displayed as for sale or rent on Zillow. This may be different from what's on other websites or public sources.

    Facts & features

    Interior

    Bedrooms & bathrooms
    • Bedrooms: 3
    • Bathrooms: 3
    • Full bathrooms: 2
    • 1/2 bathrooms: 1
    Interior area
    • Total interior livable area: 2,393 sqft

    Property

    Parking
    • Total spaces: 2

    Construction

    Type & style
    • Home type: SingleFamily
    Condition
    • Year built: 2023

    Community & HOA

    Location
    • Region: Joshua

    Financial & listing details

    • Price per square foot: $167/sqft

    Price history

    DateEventPrice
    7/20/2023Listing removed--
    Source: Antares Homes Report a problem
    7/12/2023Listed for sale$416,990$174/sqft
    Source: Antares Homes Report a problem

    Public tax history

    Tax history is unavailable.

    Neighborhood: 76058

    Nearby schools

    GreatSchools rating
    Schools provided by the listing agent
    • Elementary: PLEASANT VIEW ELEMENTARY
    • Middle: GODLEY MIDDLE SCHOOL
    • High: GODLEY HIGH SCHOOL
    • District: Godley ISD

    Source: The MLS. This data may not be complete. We recommend contacting the local school district to confirm school assignments for this home.

    Get a cash offer in 3 minutes
    Find out how much your home could sell for in as little as 3 minutes with a no-obligation cash offer.
    Estimated market value
    $398,500
    Get a cash offer in 3 minutes
    Find out how much your home could sell for in as little as 3 minutes with a no-obligation cash offer.
    Estimated market value
    $398,500