Wow! Just Listed – This Home Truly Has It All!
Beautiful 4-bedroom, 2.5-bath home situated on an oversized 75 x 131 lot with a pool, double driveway, circular drive, rear yard access, and abundant parking for your Boat, ATV’s or RV — a rare find!
Inside, the flexible floor plan offers a downstairs bedroom currently used as a home office/study, ideally located near the front entry and kitchen — perfect for today’s work-from-home lifestyle.
The updated kitchen (2012) features a premium DCS range/oven, beautiful cabinetry, granite counters, and opens to the breakfast area with sweeping views of the expansive backyard, pool, and covered carport/workshop — carport can double as covered entertainment area for parties, southern crawfish boils and more – truly an entertainer’s dream.
The spacious den with gas fireplace and wet bar flows seamlessly to a 198 sq ft stamped-concrete patio and the pool area, creating the perfect setting for gatherings and year-round outdoor living.
Major Updates Include: Pool installed Summer 2016 - Vinyl liner & sand filter – Oct 2022,
Roof – Nov 2021, Complete HVAC replacement – 2013 (Lennox, 3-ton down / 2-ton up)
Fabulous Stamped Concrete on Circle Drive and Front Driveways.
Upstairs you’ll find the primary suite plus two generously sized bedrooms, all with walk-in closets.
Need storage? This home features three attics. The workshop includes a large freezer plus an additional refrigerator/freezer, and …. ALL FURNITURE AND APPLIANCES ARE NEGOTIABLE. Located in a fantastic neighborhood, this home offers space, function, and amenities that are hard to match. Showings available to cash buyers and mortgage pre-approved buyers. Come see why this property is the perfect place to call home! The property is occupied; therefore, day before notice is requested for all showings. Mortgage PreApproval Letter Required for All Mortgaged Offers. Proof of Funds required for Cash offers.
Closed
Price Unknown
4409 Toby Ln, Metairie, LA 70003
4beds
2,371sqft
Single Family Residence
Built in 1985
9,748 Square Feet Lot
$431,700 Zestimate®
$--/sqft
$2,713 Estimated rent
Home value
$431,700
$389,000 - $484,000
$2,713/mo
Zestimate® history
Owner options
List your home for rent
$2,713/mo
Rent Zestimate®
Find your next renter with Zillow Rental Manager. Plus, with online applications, you can quickly screen prospective tenants – for free.
$2,713/mo
Rent Zestimate®
Refinance and save
Refinancing to a lower rate could help reduce your monthly payments and save thousands over the life of the loan.
Explore your selling options
Work with a Zillow partner agent
Leverage their expertise and Zillow's premium Showcase listings to get your home seen by more buyers.
Get startedList with your own agent
Get your home in front of millions of buyers by listing it on Zillow.
Learn how to do itSell it yourself
Take full control of how buyers see your home on Zillow by listing For Sale by Owner (FSBO).
List your homeWhat's special
Rear yard accessCircular driveFlexible floor planDouble drivewayGranite countersBeautiful cabinetryAll with walk-in closets
Zillow last checked:
Listing updated:
Listed by:
Carey Lambert 504-382-4663,
Edgar A. Faber
Bought with:
Mindy Lauer
23 Realty, LLC
Source: GSREIN,MLS#: 2543461
Facts & features
Interior
Bedrooms & bathrooms
- Bedrooms: 4
- Bathrooms: 3
- Full bathrooms: 2
- 1/2 bathrooms: 1
Primary bedroom
- Description: Flooring: Carpet
- Level: Second
- Dimensions: 16.10 x 13.2
Bedroom
- Description: Flooring: Tile
- Level: First
- Dimensions: 13.2 x 11.0
Bedroom
- Description: Flooring: Carpet
- Level: Second
- Dimensions: 16.8 x 13.1
Bedroom
- Description: Flooring: Carpet
- Level: Second
- Dimensions: 13.1 x 11.7
Primary bathroom
- Description: Flooring: Tile
- Level: Second
- Dimensions: 15.11 x 8.6
Bathroom
- Description: Flooring: Tile
- Level: Second
- Dimensions: 9.10 x 7.1
Breakfast room nook
- Description: Flooring: Tile
- Level: First
- Dimensions: 15.4 x 11.2
Den
- Description: Flooring: Tile
- Level: First
- Dimensions: 20.3 x 20.0
Foyer
- Description: Flooring: Tile
- Level: First
- Dimensions: 11.9 x 9.4
Kitchen
- Description: Flooring: Tile
- Level: First
- Dimensions: 11.4 x 10.3
Laundry
- Description: Flooring: Tile
- Level: Second
- Dimensions: 9.10 x 7.1
Living room
- Description: Flooring: Tile
- Level: First
- Dimensions: 12.6 x 11.9
Loft
- Description: Flooring: Carpet
- Level: Second
- Dimensions: 9.10 x 7.10
Heating
- Central
Cooling
- 2 Units
Features
- Ceiling Fan(s)
- Has fireplace: Yes
- Fireplace features: Gas
Interior area
- Total structure area: 3,488
- Total interior livable area: 2,371 sqft
Property
Parking
- Total spaces: 3
- Parking features: Covered, Carport, Detached, Off Street, Three or more Spaces, Boat, Driveway, RV Access/Parking
- Has carport: Yes
- Has uncovered spaces: Yes
Features
- Levels: Two
- Stories: 2
- Patio & porch: Brick, Concrete
- Exterior features: Fence, Permeable Paving
- Pool features: In Ground
Lot
- Size: 9,748 Square Feet
- Dimensions: 75 x 131
- Features: Outside City Limits, Oversized Lot
Details
- Additional structures: Workshop
- Parcel number: 0820029191
- Special conditions: None
Construction
Type & style
- Home type: SingleFamily
- Architectural style: Traditional
- Property subtype: Single Family Residence
Materials
- Brick
- Foundation: Slab
- Roof: Asphalt,Shingle
Condition
- Very Good Condition
- Year built: 1985
Utilities & green energy
- Sewer: Public Sewer
- Water: Public
Community & HOA
Community
- Subdivision: Lake Vista
HOA
- Has HOA: No
Location
- Region: Metairie
Financial & listing details
- Tax assessed value: $329,400
- Annual tax amount: $3,211
- Date on market: 2/19/2026
Price history
| Date | Event | Price |
|---|---|---|
| 4/6/2026 | Sold | -- |
Source:  GSREIN #2543461 Report a problem GSREIN #2543461 Report a problem | ||
| 2/24/2026 | Contingent | $415,000$175/sqft |
Source: GSREIN #2543461 Report a problem | ||
| 2/19/2026 | Listed for sale | $415,000$175/sqft |
Source: GSREIN #2543461 Report a problem | ||
Public tax history
| Year | Property taxes | Tax assessment |
|---|---|---|
| 2025 | $3,211 +0.2% | $32,940 |
| 2024 | $3,206 +2.8% | $32,940 +5.5% |
| 2023 | $3,119 +2.7% | $31,210 |
| 2022 | $3,038 +7.7% | $31,210 |
| 2021 | $2,821 +0.7% | $31,210 |
| 2020 | $2,801 +7% | $31,210 +7.4% |
| 2019 | $2,617 +7.1% | $29,050 |
| 2018 | $2,444 | $29,050 |
| 2017 | $2,444 | $29,050 |
| 2016 | $2,444 +7.7% | $29,050 +5% |
| 2015 | $2,269 | $27,670 |
| 2014 | $2,269 | $27,670 |
| 2013 | -- | $27,670 |
| 2012 | -- | $27,670 -0.6% |
| 2011 | -- | $27,850 |
| 2010 | -- | $27,850 |
| 2009 | -- | $27,850 |
| 2008 | -- | $27,850 +25.2% |
| 2007 | -- | $22,240 |
| 2006 | -- | -- |
| 2005 | -- | -- |
| 2004 | -- | -- |
| 2003 | -- | -- |
| 2002 | -- | -- |
| 2001 | -- | -- |
| 2000 | -- | -- |
Find assessor info on the county website
Neighborhood: 70003
Nearby homes
- $340,7003 bd2 ba2.1k sqft4413 Toby Ln, Metairie, LA 70003Off Market
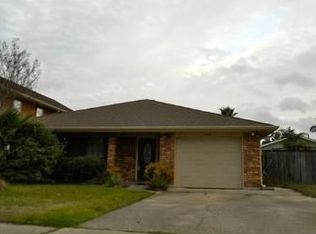
- $368,500-- bd-- ba-- sqft4405 Toby Ln, Metairie, LA 70003Off Market
- $--3 bd2 ba1.6k sqft4401 Toby Ln, Metairie, LA 70003Sold

- $455,100-- bd-- ba-- sqft4417 Toby Ln, Metairie, LA 70003Off Market
- $349,700-- bd-- ba-- sqft4416 Craig Ave, Metairie, LA 70003Off Market
- $5,6401.88 acres4428 Toby Ln, Metairie, LA 70003Off Market
- $75015.08 acres4428 Toby Ln, Metairie, LA 70003Off Market
- $512,8004 bd2 ba6.5k sqft4420 Craig Ave, Metairie, LA 70003Off Market
Nearby schools
GreatSchools rating
- 8/10Walter G. Schneckenburger Elementary SchoolGrades: PK-5Distance: 0.7 mi
- 4/10John Q. Adams Middle SchoolGrades: 6-8Distance: 0.9 mi
- 3/10Grace King High SchoolGrades: 9-12Distance: 3.4 mi
Get a cash offer in 3 minutes
Find out how much your home could sell for in as little as 3 minutes with a no-obligation cash offer.
Estimated market value
$431,700
Get a cash offer in 3 minutes
Find out how much your home could sell for in as little as 3 minutes with a no-obligation cash offer.
Estimated market value
$431,700
- Louisiana
- Jefferson Parish
- Metairie
- 70003
- 4409 Toby Ln
