*** NEW: $5,000.00 Seller's Concession towards Buyers Closing Costs *** If square footage matters to you, than this is it! Currently largest one-story property listed in Varsity Lakes with over 2,000.00 sq.ft., 4 bedrooms / 2 bathrooms & 2-car garage. Want to ejnoy living in a well sought after gated community with easy access to major roads, schools, shopping, dining and so much more South West Florida has to offer? Varsity Lakes with its low HOA fees could just be the place for you. This single family home impresses with an inviting floorplan including open island-kitchen concept, living and family room and enough space to build your own pool. The roof is just 3 years old! The A/C is only a couple of years old. The home features SMART HOME functions that can be accessed thru your phone or tablet for the A/C thermostat, the water heater, the garage door opener and the washer/dryer. From the screened lanai and backyard you have a view onto the preserve right behind the property. Welcome to your new domizil. The owner is ready to move.
Active
Price cut: $5K (7/19)
$349,000
4409 Varsity Lakes Dr, Lehigh Acres, FL 33971
4beds
2,054sqft
Single Family Residence
Built in 1999
8,546 Square Feet Lot
$345,800 Zestimate®
$170/sqft
$77/mo HOA
What's special
Screened lanaiInviting floorplanOpen island-kitchen conceptLiving and family room
- 151 days |
- 217 |
- 9 |
Zillow last checked:
Listing updated:
Listed by:
Falk Panzer 239-369-2529,
Golden Key Realty Group, Inc.
Source: Florida Gulf Coast MLS,MLS#: 2026013462 Originating MLS: Florida Gulf Coast
Originating MLS: Florida Gulf CoastFacts & features
Interior
Bedrooms & bathrooms
- Bedrooms: 4
- Bathrooms: 2
- Full bathrooms: 2
Rooms
- Room types: Family Room, Screened Porch
Primary bedroom
- Description: Master Bedroom
- Dimensions: 12.00 x 16.00
Bedroom
- Description: Bedroom
- Dimensions: 12.00 x 11.00
Bedroom
- Description: Bedroom
- Dimensions: 10.00 x 11.00
Bedroom
- Description: Bedroom
- Dimensions: 10.00 x 14.00
Dining room
- Description: Dining Room
- Dimensions: 15.00 x 8.00
Family room
- Description: Family Room
- Dimensions: 14.00 x 15.00
Garage
- Description: Garage
- Dimensions: 19.00 x 20.00
Kitchen
- Description: Kitchen
- Dimensions: 18.00 x 15.00
Living room
- Description: Living Room
- Dimensions: 15.00 x 16.00
Screened porch
- Description: Lanai
- Dimensions: 23.00 x 8.00
Utility room
- Description: Utility Room
- Dimensions: 8.00 x 5.00
Heating
- Central, Electric
Cooling
- Central Air, Electric
Appliances
- Included: Dryer, Dishwasher, Freezer, Disposal, Ice Maker, Microwave, Range, Refrigerator, RefrigeratorWithIce Maker, Self Cleaning Oven, Washer
- Laundry: Inside
Features
- Breakfast Bar, Bathtub, Dual Sinks, Entrance Foyer, Kitchen Island, Living/Dining Room, Pantry, Separate Shower, Cable TV, Walk-In Closet(s), Window Treatments, Split Bedrooms, Family Room, Screened Porch
- Flooring: Carpet, Laminate, Tile
- Windows: Single Hung, Sliding, Window Coverings
Interior area
- Total structure area: 2,474
- Total interior livable area: 2,054 sqft
Video & virtual tour
Property
Parking
- Total spaces: 2
- Parking features: Assigned, Attached, Driveway, Garage, Paved, Two Spaces, Garage Door Opener
- Attached garage spaces: 2
- Has uncovered spaces: Yes
Features
- Stories: 1
- Patio & porch: Lanai, Patio, Porch, Screened
- Exterior features: Sprinkler/Irrigation, None, Patio, Room For Pool
- Has view: Yes
- View description: Landscaped, Preserve, Trees/Woods
- Waterfront features: None
Lot
- Size: 8,546 Square Feet
- Dimensions: 88 x 109 x 71 x 107
- Features: Rectangular Lot, Sprinklers Automatic
Details
- Parcel number: 284426L20000D.0020
- Lease amount: $0
- Zoning description: RS-1
Construction
Type & style
- Home type: SingleFamily
- Architectural style: Ranch,One Story
- Property subtype: Single Family Residence
Materials
- Block, Concrete, Stucco
- Roof: Shingle
Condition
- Resale
- Year built: 1999
Utilities & green energy
- Sewer: Public Sewer
- Water: Public
- Utilities for property: Cable Available, Underground Utilities
Community & HOA
Community
- Features: Gated, Street Lights
- Security: Security Gate, Gated Community, Smoke Detector(s)
- Condo and coop fee: $0
- Membership fee: $0
- Subdivision: VARSITY LAKES
HOA
- Has HOA: Yes
- Amenities included: Playground, Park, Sidewalks, Management
- Services included: Association Management, Legal/Accounting, Street Lights, Security
- HOA fee: $230 quarterly
- HOA phone: 239-277-0112
Location
- Region: Lehigh Acres
Financial & listing details
- Price per square foot: $170/sqft
- Tax assessed value: $263,088
- Annual tax amount: $2,109
- Date on market: 3/20/2026
- Cumulative days on market: 518 days
- Listing terms: All Financing Considered,Cash,FHA,VA Loan
- Ownership: Single Family
- Road surface type: Paved
Estimated market value
$345,800
$329,000 - $363,000
$2,114/mo
Price history
| Date | Event | Price |
|---|---|---|
| 7/19/2026 | Price change | $349,000-1.4%$170/sqft |
Source:  Florida Gulf Coast MLS #2026013462 Report a problem Florida Gulf Coast MLS #2026013462 Report a problem | ||
| 6/30/2026 | Price change | $354,000-1.4%$172/sqft |
Source: Florida Gulf Coast MLS #2026013462 Report a problem | ||
| 5/20/2026 | Price change | $359,000-1.4%$175/sqft |
Source: Florida Gulf Coast MLS #2026013462 Report a problem | ||
| 4/28/2026 | Price change | $364,000-1.4%$177/sqft |
Source: Florida Gulf Coast MLS #2026013462 Report a problem | ||
| 3/20/2026 | Listed for sale | $369,000-1.3%$180/sqft |
Source: Florida Gulf Coast MLS #2026013462 Report a problem | ||
| 2/24/2026 | Listing removed | $374,000$182/sqft |
Source: Florida Gulf Coast MLS #225020465 Report a problem | ||
| 1/21/2026 | Price change | $374,000-1.3%$182/sqft |
Source: Florida Gulf Coast MLS #225020465 Report a problem | ||
| 2/23/2025 | Listed for sale | $379,000-2.6%$185/sqft |
Source:  SWFLMLS #225020465 Report a problem SWFLMLS #225020465 Report a problem | ||
| 5/30/2024 | Listing removed | -- |
Source: SWFLMLS #223045901 Report a problem | ||
| 9/23/2023 | Price change | $389,000-2.7%$189/sqft |
Source:  Florida Gulf Coast MLS #223045901 Report a problem Florida Gulf Coast MLS #223045901 Report a problem | ||
| 6/23/2023 | Listed for sale | $399,900+2.8%$195/sqft |
Source: Florida Gulf Coast MLS #223045901 Report a problem | ||
| 2/7/2023 | Listing removed | -- |
Source: Florida Gulf Coast MLS #222068461 Report a problem | ||
| 12/11/2022 | Price change | $389,000-2.5%$189/sqft |
Source: Florida Gulf Coast MLS #222068461 Report a problem | ||
| 10/8/2022 | Price change | $399,000-10.3%$194/sqft |
Source: Florida Gulf Coast MLS #222068461 Report a problem | ||
| 9/10/2022 | Listed for sale | $445,000+215.8%$217/sqft |
Source: Florida Gulf Coast MLS #222068461 Report a problem | ||
| 9/14/2001 | Sold | $140,900$69/sqft |
Source: Public Record Report a problem | ||
Public tax history
| Year | Property taxes | Tax assessment |
|---|---|---|
| 2025 | $2,110 +4.2% | $151,913 +2.9% |
| 2024 | $2,025 | $147,632 +3% |
| 2023 | -- | $143,332 |
Find assessor info on the county website
Monthly payment
Est. payment
Payment breakdown
Explore the cost of this home by adjusting the details. Changes won't be saved.Climate risks
Neighborhood: 33971
Nearby schools
GreatSchools rating
- 2/10Tortuga Preserve Elementary SchoolGrades: PK-5Distance: 0.3 mi
- 4/10Varsity Lakes Middle SchoolGrades: 6-8Distance: 0.7 mi
- 3/10Lehigh Senior High SchoolGrades: 9-12Distance: 0.4 mi
- $299,2003 bd2 ba1.7k sqft4413 Varsity Lakes Dr, Lehigh Acres, FL 33971Off Market
- $338,7003 bd2 ba1.7k sqft4405 Varsity Lakes Dr, Lehigh Acres, FL 33971Off Market
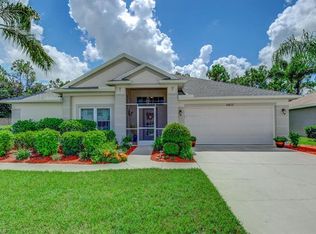
- $345,6003 bd2 ba1.7k sqft4417 Varsity Lakes Dr, Lehigh Acres, FL 33971Off Market
- $268,4003 bd2 ba1.4k sqft4416 Varsity Lakes Dr, Lehigh Acres, FL 33971Off Market

- $326,4003 bd2 ba1.9k sqft4408 Varsity Lakes Dr, Lehigh Acres, FL 33971Off Market
- $315,0003 bd2 ba1.4k sqft4421 Varsity Lakes Dr, Lehigh Acres, FL 33971Sold
- $359,2004 bd3 ba2.5k sqft4404 Varsity Lakes Dr, Lehigh Acres, FL 33971Off Market
- $347,8004 bd2 ba2k sqft1510 Honor Ct, Lehigh Acres, FL 33971Off Market
A local agent can set up tours, give advice and negotiate with sellers.
Similar homes
- $265,0003 bd2 ba1.9k sqft1501 Senior CT, LEHIGH ACRES, FL 33971For Sale

 MLS ID #226028581, Premier Flat Barbosa, Premier Flat Fee Realty LLC. SWFLMLS
 - $345,0003 bd2 ba1.4k sqft3819 24th St W, Lehigh Acres, FL 33971For Sale

 MLS ID #2026027392, Julio Lapon, Lapon Realty. Florida Gulf Coast MLS
 - $319,9004 bd2 ba1.4k sqft(Undisclosed Address), Lehigh Acres, FL 33971For Sale
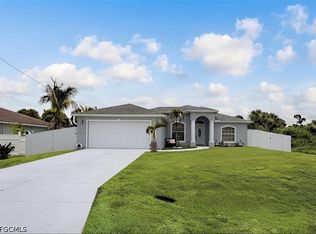 MLS ID #2026030722, Naiviv Gonzalez de la Pena, Myland Realty Inc. Florida Gulf Coast MLS
 - $350,0003 bd2 ba1.7k sqft4621 30th St SW, Lehigh Acres, FL 33973For Sale
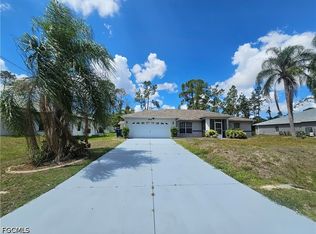 MLS ID #2026022299, Brittney Schultheis, Lehigh Realty Inc.. Florida Gulf Coast MLS
 - $316,9004 bd2 ba1.9k sqft4015 6th St SW, Lehigh Acres, FL 33976For SaleMLS ID #2026016909, Ricky Zabielinski, HomeSmart. Florida Gulf Coast MLS
- $310,0003 bd2 ba1.3k sqft5060 Benton St, Lehigh Acres, FL 33971For SaleMLS ID #2026020730, Julio Lapon, Lapon Realty. Florida Gulf Coast MLS
- $359,0004 bd2 ba1.8k sqft446 Jaipur Dr, Lehigh Acres, FL 33974For SaleMLS ID #2026025055, Luis Marino, Realty One Group MVP. Florida Gulf Coast MLS
- $275,0003 bd2 ba1.5k sqft2905 20th St W, Lehigh Acres, FL 33971For SaleMLS ID #2026022365, Mindi Haefeli, Starlink Realty, Inc. Florida Gulf Coast MLS
- $299,9993 bd2 ba1.5k sqft3308 37th St SW, Lehigh Acres, FL 33976For SaleMLS ID #2026033855, Matt Jackson, Realty World-C Bagans 1st. Florida Gulf Coast MLS
- $359,0003 bd2 ba1.7k sqft1111 Broadway AVE, LEHIGH ACRES, FL 33972For SaleMLS ID #226015766, Shasta DeGraw, Realty One Group MVP. SWFLMLS
- $239,9003 bd2 ba1.5k sqft2700 Rita Ave N, Lehigh Acres, FL 33971For SaleMLS ID #2026024759, Josephine Vieira, Sonia Rios Realty. Florida Gulf Coast MLS
- $459,0004 bd3 ba2.5k sqft8042 Silver Birch Way, Lehigh Acres, FL 33971For SaleMLS ID #2025026102, Viviana Valderrama Aguero, MGR Realty Services, Inc.. Florida Gulf Coast MLS
- $275,0003 bd2 ba1.3k sqft2928 18th St SW, Lehigh Acres, FL 33971For SaleMLS ID #2026028183, Raul Pino, Sovereign Real Estate Group. Florida Gulf Coast MLS
- $319,9003 bd3 ba2.1k sqft711 Sawyer St, Lehigh Acres, FL 33974For SaleMLS ID #2026020289, Charles Bonacolta, Realty World-C Bagans 1st. Florida Gulf Coast MLS
- $379,0006 bd4 ba2.1k sqft5031 Locke Ln, Lehigh Acres, FL 33973For SaleMLS ID #225039225, Judy Lock Caballero, Zivkovic & Associates. Florida Gulf Coast MLS
- $329,9003 bd3 ba1.7k sqft746 Milwaukee Blvd, Lehigh Acres, FL 33974For SaleMLS ID #2026013538, Brian Goss, Team Realty of SWFL LLC. Florida Gulf Coast MLS
- $299,9993 bd2 ba1.5k sqft3214 68th ST W, LEHIGH ACRES, FL 33971For SaleMLS ID #226023582, Yenel Valdes, Infinite Real Estate, LLC. SWFLMLS
- $339,9003 bd2 ba1.5k sqft1949 Veronica AVE, LEHIGH ACRES, FL 33972For SaleMLS ID #226020791, Yamirla Alvarez, Excellence Realty Realm LLC. SWFLMLS
- $314,3503 bd2 ba1.5k sqft2812 43rd St W, Lehigh Acres, FL 33971New ConstructionMLS ID #2026004002, Patty Cortes, Adams Homes Realty Inc. Florida Gulf Coast MLS
- $239,9003 bd2 ba1.4k sqft103 E 11th St, Lehigh Acres, FL 33972For SaleMLS ID #2026034400, Charles Bonacolta, Realty World-C Bagans 1st. Florida Gulf Coast MLS
