Nestled in the sought-after Valmonte community of Palos Verdes Estates, the residence offers an unparalleled living experience with its 3 bedrooms, 3 bathrooms, and a generous 2,350 square feet of thoughtfully designed space, all resting on a sprawling 7,406-square-foot lot.
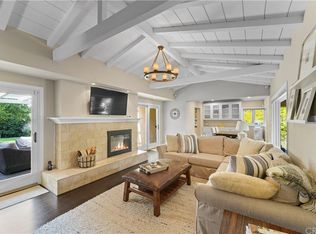
The moment you step inside, you'll be enchanted by the graceful blend of modern amenities and timeless charm. The main level boasts an open living and dining area, gracefully overlooking the tree line and canyon views that create a peaceful vibe. Two cozy fireplaces, one on each floor, ensure warmth and comfort on cool evenings. The wood floors, smooth ceilings with recessed lighting, and plantation shutters provide the modern touch that many are looking for.
Entertain in the beautifully equipped kitchen, featuring maple cabinets, granite countertops, and top-of-the-line stainless steel appliances. Its convenient access door leads to the serene and comforting backyard, offering ample space for outdoor gatherings and leisure.
The master suite is the full package, complete with a walk-in closet that can easily serve as a nursery or a home office. The large master bath showcases a luxurious tub, a separate shower, two vanities, and generous closet space, creating a spa-like experience within the comfort of your home with a view.
The lower level offers a bright family room and an updated bathroom (with shower), providing versatility and convenience to accommodate all lifestyle needs. The built-in bookcase adds a touch of character and functionality, while crown moldings and closet organizers further elevate the sense of luxury and organization.
Outside, the flat backyard invites you to unwind in a private space. The backyard provides areas of shade and sunlight throughout the day which offers a balance of what you may need for the day. Nestled in a quiet cul-de-sac, this residence ensures tranquility and privacy, providing a peaceful escape from the bustle of everyday life.
Beyond its remarkable features, this home is conveniently situated for easy access to PV hiking trails, Ernie Howlett Park, schools, shopping, and the vibrant city of Torrance.
Sold for $2,000,888
Listed by: LISA LAU & COMPANY, INCORPORAT • ALAN TUN • Contact: 626-288-8860
Bought with: eXp Realty of California, Inc.
$2,000,888
4409 Via Pavion, Palos Verdes Estates, CA 90274
3beds
2,350sqft
Single Family Residence
Built in 1956
7,406 Square Feet Lot
$2,343,400 Zestimate®
$851/sqft
$7,863 Estimated rent
Home value
$2,343,400
$2.16M - $2.55M
$7,863/mo
Zestimate® history
Owner options
List your home for rent
$7,863/mo
Rent Zestimate®
Find your next renter with Zillow Rental Manager. Plus, with online applications, you can quickly screen prospective tenants – for free.
$7,863/mo
Rent Zestimate®
Refinance and save
$12,601/mo
Est. payment
Refinancing to a lower rate could help reduce your monthly payments and save thousands over the life of the loan.
$12,601/mo
Est. payment
Explore your selling options
Work with a Zillow partner agent
Leverage their expertise and Zillow's premium Showcase listings to get your home seen by more buyers.
Get startedList with your own agent
Get your home in front of millions of buyers by listing it on Zillow.
Learn how to do itSell it yourself
Take full control of how buyers see your home on Zillow by listing For Sale by Owner (FSBO).
List your homeWhat's special
Flat backyardModern touchTimeless charmHome officeFull packageCanyon viewsMaster suite
Zillow last checked:
Listing updated:
Listed by:
ALAN TUN DRE #01963909 310-619-1628,
LISA LAU & COMPANY, INCORPORAT,
LISA LAU DRE #00767353 626-288-8860,
LISA LAU & COMPANY, INCORPORAT
Bought with:
Edward Kaminsky, DRE #00958114
eXp Realty of California, Inc.
Source: CRMLS,MLS#: WS24059377 Originating MLS: California Regional MLS
Originating MLS: California Regional MLSFacts & features
Interior
Bedrooms & bathrooms
- Bedrooms: 3
- Bathrooms: 3
- Full bathrooms: 2
- 3/4 bathrooms: 1
- Main level bathrooms: 2
- Main level bedrooms: 3
Rooms
- Room types: Bedroom, Family Room, Living Room, Primary Bathroom, Primary Bedroom
Primary bedroom
- Features: Main Level Primary
Primary bedroom
- Features: Primary Suite
Bedroom
- Features: All Bedrooms Up
Bedroom
- Features: Bedroom on Main Level
Heating
- Central
Cooling
- Central Air
Appliances
- Laundry: In Garage
Features
- Stone Counters, Recessed Lighting, All Bedrooms Up, Bedroom on Main Level, Main Level Primary, Primary Suite
- Has fireplace: Yes
- Fireplace features: Family Room
- Common walls with other units/homes: No Common Walls
Interior area
- Total interior livable area: 2,350 sqft
Property
Parking
- Total spaces: 2
- Parking features: Garage - Attached
- Attached garage spaces: 2
Features
- Levels: Two
- Stories: 2
- Entry location: Ground Level
- Pool features: None
- Has view: Yes
- View description: Canyon, Neighborhood, Trees/Woods
Lot
- Size: 7,406 Square Feet
- Features: 0-1 Unit/Acre, Back Yard, Cul-De-Sac, Sprinklers In Rear, Sprinklers In Front, Sprinklers Timer, Sprinkler System, Yard
Details
- Parcel number: 7537028012
- Zoning: PVR1YY
- Special conditions: Standard
Construction
Type & style
- Home type: SingleFamily
- Property subtype: Single Family Residence
Condition
- New construction: No
- Year built: 1956
Utilities & green energy
- Sewer: Public Sewer
- Water: Public
Community & HOA
Community
- Features: Suburban
Location
- Region: Palos Verdes Estates
Financial & listing details
- Price per square foot: $851/sqft
- Tax assessed value: $2,040,905
- Annual tax amount: $24,374
- Date on market: 3/25/2024
- Cumulative days on market: 174 days
- Listing terms: Cash to New Loan
Price history
| Date | Event | Price |
|---|---|---|
| 4/29/2024 | Sold | $2,000,888-3.8%$851/sqft |
Source:  CRMLS #WS24059377 Report a problem CRMLS #WS24059377 Report a problem | ||
| 4/1/2024 | Contingent | $2,080,000$885/sqft |
Source: CRMLS #WS24059377 Report a problem | ||
| 3/25/2024 | Listed for sale | $2,080,000+38.6%$885/sqft |
Source: CRMLS #WS24059377 Report a problem | ||
| 7/15/2016 | Sold | $1,501,000+0.1%$639/sqft |
Source: Public Record Report a problem | ||
| 6/9/2016 | Pending sale | $1,499,000$638/sqft |
Source: RE/MAX Estate Properties #PV16068906 Report a problem | ||
| 5/17/2016 | Price change | $1,499,000-3.2%$638/sqft |
Source: RE/MAX Estate Properties #PV16068906 Report a problem | ||
| 4/4/2016 | Listed for sale | $1,549,000+29.6%$659/sqft |
Source: RE/MAX Estate Properties #PV16068906 Report a problem | ||
| 8/6/2010 | Sold | $1,195,000-7.7%$509/sqft |
Source: Public Record Report a problem | ||
| 5/4/2010 | Listing removed | $1,295,000$551/sqft |
Source: Palos Verdes Realty, Inc. #V09091895 Report a problem | ||
| 8/26/2009 | Listed for sale | $1,295,000+110.6%$551/sqft |
Source: Palos Verdes Realty, Inc. #V09091895 Report a problem | ||
| 3/22/1999 | Sold | $615,000$262/sqft |
Source: Public Record Report a problem | ||
Public tax history
| Year | Property taxes | Tax assessment |
|---|---|---|
| 2025 | $24,374 +19.4% | $2,040,905 +19.5% |
| 2024 | $20,406 +1.9% | $1,707,763 +2% |
| 2023 | $20,035 +5.1% | $1,674,278 +2% |
| 2022 | $19,054 +0.3% | $1,641,450 +2% |
| 2021 | $18,996 +1.3% | $1,609,266 +1% |
| 2020 | $18,743 | $1,592,766 +2% |
| 2019 | $18,743 +3.6% | $1,561,536 +2% |
| 2018 | $18,100 | $1,530,918 +2% |
| 2017 | $18,100 +6.9% | $1,500,900 +16.1% |
| 2016 | $16,928 +11.3% | $1,293,299 +1.5% |
| 2015 | $15,215 +2.6% | $1,273,873 +2% |
| 2014 | $14,825 | $1,248,921 +2.5% |
| 2012 | -- | $1,218,900 +2% |
| 2011 | -- | $1,195,000 +58.4% |
| 2010 | -- | $754,244 -0.2% |
| 2009 | -- | $756,036 +2% |
| 2008 | -- | $741,212 +2% |
| 2007 | -- | $726,680 +2% |
| 2006 | -- | $712,433 |
| 2005 | -- | $712,433 +4% |
| 2004 | -- | $684,770 +1.9% |
| 2003 | -- | $672,220 +2% |
| 2002 | -- | $659,040 +5.1% |
| 2000 | -- | $627,300 |
Find assessor info on the county website
Neighborhood: 90274
Nearby homes
- $2,037,4003 bd3 ba2.2k sqft4413 Via Pavion, Palos Verdes Estates, CA 90274Off Market
- $2,484,6004 bd3 ba3.7k sqft4405 Via Pavion, Palos Verdes Estates, CA 90274Off Market
- $1,899,0003 bd2 ba1.8k sqft4408 Via Pinzon, Palos Verdes Estates, CA 90274For Sale

- $1,998,2003 bd2 ba1.5k sqft4404 Via Pinzon, Palos Verdes Estates, CA 90274Off Market
- $1,616,6003 bd2 ba1.4k sqft4417 Via Pavion, Palos Verdes Estates, CA 90274Off Market
- $3,317,4005 bd5 ba3.5k sqft4412 Via Pinzon, Palos Verdes Estates, CA 90274Off Market
- $2,940,0003 bd3 ba2.6k sqft4312 Via Alondra, Palos Verdes Estates, CA 90274Sold
- $2,467,5003 bd3 ba2.3k sqft4400 Via Pinzon, Palos Verdes Estates, CA 90274Off Market
Nearby schools
GreatSchools rating
- 8/10Silver Spur Elementary SchoolGrades: K-5Distance: 1.2 mi
- 8/10Palos Verdes Intermediate SchoolGrades: 6-8Distance: 3.5 mi
- 10/10Palos Verdes Peninsula High SchoolGrades: 9-12Distance: 1.4 mi
Get a cash offer in 3 minutes
Find out how much your home could sell for in as little as 3 minutes with a no-obligation cash offer.
Estimated market value
$2,343,400
Get a cash offer in 3 minutes
Find out how much your home could sell for in as little as 3 minutes with a no-obligation cash offer.
Estimated market value
$2,343,400
- California
- Los Angeles County
- Palos Verdes Estates
- 90274
- 4409 Via Pavion
Nearby cities
Nearby zip codes
Other Palos Verdes Estates Topics
- Apartments for Rent in 90274
- Houses for Sale in 90274
- Houses for Rent in 90274
- 90274 Real Estate
- Palos Verdes Estates Condos
- Houses for Sale in Palos Verdes Estates
- Newest Listings in Palos Verdes Estates
- Palos Verdes Estates Home Values
- Palos Verdes Estates Real Estate Agents
- Palos Verdes Estates Refinance
- Palos Verdes Estates Mortgage Rates
