Welcome to this beautiful, move-in ready 2-bedroom, 1.5-bathroom townhome nestled in the highly sought-after Pleasant Hill subdivision. Upon entry, you'll find a recently updated kitchen featuring gleaming hardwood floors, ample cabinet space, and a breakfast counter that opens seamlessly to the dining and living areas. The light-filled living room offers a cozy atmosphere with its gas fireplace, a wall of windows, and access to a private deck-perfect for relaxing or entertaining. Unlike many properties in the neighborhood, this deck backs up to a serene forest, offering added privacy and a peaceful retreat for relaxing or entertaining. Upstairs, you will find two generously sized bedrooms, each offering ample closet space and plenty of natural light. The full bathroom connected to the primary bedroom features wooden vanity topped with a sleek granite countertop, a shower-tub combination and stylish fixtures, combining natural warmth with modern elegance. Completing the second floor is a conveniently located laundry room, offering ease and practicality. The thoughtful layout ensures comfort and convenience, making this home perfect for a variety of lifestyles. Attached 1 car garage and conveniently located near I 94 and US RT 41 as well as Walmart Supercenter. 10 minute drive to Six Flags, Gurnee Mills and Lakehurst Center. Located in highly sought after Gurnee School District.
Closed
$193,500
4409 W Brownstone Way, Waukegan, IL 60085
2beds
1,362sqft
Townhouse, Single Family Residence
Built in 1995
-- sqft lot
$213,800 Zestimate®
$142/sqft
$2,227 Estimated rent
Home value
$213,800
$197,000 - $233,000
$2,227/mo
Zestimate® history
Owner options
List your home for rent
$2,227/mo
Rent Zestimate®
Find your next renter with Zillow Rental Manager. Plus, with online applications, you can quickly screen prospective tenants – for free.
$2,227/mo
Rent Zestimate®
Refinance and save
$1,698/mo
Est. payment
Refinancing to a lower rate could help reduce your monthly payments and save thousands over the life of the loan.
$1,698/mo
Est. payment
Explore your selling options
Work with a Zillow partner agent
Leverage their expertise and Zillow's premium Showcase listings to get your home seen by more buyers.
Get startedList with your own agent
Get your home in front of millions of buyers by listing it on Zillow.
Learn how to do itSell it yourself
Take full control of how buyers see your home on Zillow by listing For Sale by Owner (FSBO).
List your homeWhat's special
Zillow last checked:
Listing updated:
Listed by:
Melissa Newman 847-432-0700,
@properties Christie's International Real Estate
Bought with:
Mayank Goel
Liogas Realty
Source: MRED as distributed by MLS GRID,MLS#: 12214158
Facts & features
Interior
Bedrooms & bathrooms
- Bedrooms: 2
- Bathrooms: 2
- Full bathrooms: 1
- 1/2 bathrooms: 1
Rooms
- Room types: Foyer, Deck
Primary bedroom
- Features: Flooring (Carpet), Bathroom (Full)
- Level: Second
- Area: 252 Square Feet
- Dimensions: 18X14
Bedroom 2
- Features: Flooring (Carpet)
- Level: Second
- Area: 132 Square Feet
- Dimensions: 11X12
Deck
- Level: Main
- Area: 100 Square Feet
- Dimensions: 10X10
Dining room
- Features: Flooring (Wood Laminate)
- Level: Main
- Area: 144 Square Feet
- Dimensions: 16X9
Foyer
- Level: Main
- Area: 63 Square Feet
- Dimensions: 9X7
Kitchen
- Features: Kitchen (Eating Area-Breakfast Bar, Pantry-Walk-in), Flooring (Wood Laminate)
- Level: Main
- Area: 132 Square Feet
- Dimensions: 12X11
Laundry
- Level: Second
- Area: 48 Square Feet
- Dimensions: 8X6
Living room
- Features: Flooring (Wood Laminate)
- Level: Main
- Area: 160 Square Feet
- Dimensions: 16X10
Heating
- Natural Gas
Cooling
- Central Air
Appliances
- Included: Range, Microwave, Dishwasher, Refrigerator, Washer, Dryer, Disposal, Gas Cooktop, Gas Oven
Features
- Basement: None
- Number of fireplaces: 1
- Fireplace features: Family Room, Master Bedroom
Interior area
- Total structure area: 0
- Total interior livable area: 1,362 sqft
Property
Parking
- Total spaces: 1
- Parking features: On Site, Attached, Garage
- Attached garage spaces: 1
Accessibility
- Accessibility features: No Disability Access
Details
- Parcel number: 07352070940000
- Special conditions: None
Construction
Type & style
- Home type: Townhouse
- Property subtype: Townhouse, Single Family Residence
Materials
- Aluminum Siding
Condition
- New construction: No
- Year built: 1995
Utilities & green energy
- Sewer: Public Sewer
- Water: Lake Michigan, Public
Community & HOA
HOA
- Has HOA: Yes
- Services included: Insurance, Exterior Maintenance, Lawn Care, Scavenger, Snow Removal
- HOA fee: $150 monthly
Location
- Region: Waukegan
Financial & listing details
- Price per square foot: $142/sqft
- Tax assessed value: $173,997
- Annual tax amount: $5,322
- Date on market: 12/2/2024
- Listing terms: Conventional
- Ownership: Condo
Price history
| Date | Event | Price |
|---|---|---|
| 1/27/2025 | Listing removed | $2,050$2/sqft |
Source: Zillow Rentals Report a problem | ||
| 1/24/2025 | Price change | $2,050-4.7%$2/sqft |
Source: Zillow Rentals Report a problem | ||
| 1/17/2025 | Listed for rent | $2,150$2/sqft |
Source: Zillow Rentals Report a problem | ||
| 12/27/2024 | Sold | $193,500-7.8%$142/sqft |
Source:  MRED as distributed by MLS GRID #12214158 Report a problem MRED as distributed by MLS GRID #12214158 Report a problem | ||
| 12/19/2024 | Pending sale | $209,900$154/sqft |
Source: MRED as distributed by MLS GRID #12214158 Report a problem | ||
| 12/6/2024 | Contingent | $209,900$154/sqft |
Source: MRED as distributed by MLS GRID #12214158 Report a problem | ||
| 12/2/2024 | Listed for sale | $209,900+23.5%$154/sqft |
Source: MRED as distributed by MLS GRID #12214158 Report a problem | ||
| 11/10/2005 | Sold | $170,000+14.1%$125/sqft |
Source: Public Record Report a problem | ||
| 6/30/2003 | Sold | $149,000+18.7%$109/sqft |
Source: Public Record Report a problem | ||
| 11/13/2000 | Sold | $125,500+6.4%$92/sqft |
Source: Public Record Report a problem | ||
| 4/8/1996 | Sold | $118,000$87/sqft |
Source: Public Record Report a problem | ||
Public tax history
| Year | Property taxes | Tax assessment |
|---|---|---|
| 2024 | $6,713 +1.3% | $66,977 +15.5% |
| 2023 | $6,627 +24.5% | $57,993 +7.7% |
| 2022 | $5,322 +12.8% | $53,842 +9.7% |
| 2021 | $4,718 +1.9% | $49,103 +11.1% |
| 2020 | $4,629 +1.5% | $44,206 +3% |
| 2019 | $4,562 +34% | $42,922 +26.7% |
| 2018 | $3,405 | $33,868 +2.9% |
| 2017 | $3,405 +4% | $32,898 +4.7% |
| 2016 | $3,273 -4.7% | $31,433 +5.4% |
| 2015 | $3,435 -29.4% | $29,811 -2.5% |
| 2014 | $4,863 +7.2% | $30,582 -27.4% |
| 2012 | $4,537 +2.2% | $42,117 -11.8% |
| 2011 | $4,440 -0.6% | $47,751 -9.1% |
| 2010 | $4,466 +3.2% | $52,522 -6.7% |
| 2009 | $4,326 +4.8% | $56,323 -0.1% |
| 2008 | $4,129 +4% | $56,378 +5.6% |
| 2006 | $3,971 +2% | $53,395 |
| 2005 | $3,893 +11.9% | -- |
| 2004 | $3,478 +1.3% | -- |
| 2003 | $3,435 +4.3% | -- |
| 2002 | $3,293 +2.7% | -- |
| 2001 | $3,205 +3.1% | $39,189 +3.3% |
| 2000 | $3,110 | $37,937 |
Find assessor info on the county website
Neighborhood: 60085
Nearby homes
- $238,4002 bd1 ba1.3k sqft1381 S Candlestick Way, Waukegan, IL 60085Off Market
- $241,4002 bd2 ba1.2k sqft1385 S Candlestick Way, Waukegan, IL 60085Off Market
- $215,0002 bd2 ba1.2k sqft1387 S Candlestick Way, Waukegan, IL 60085Sold
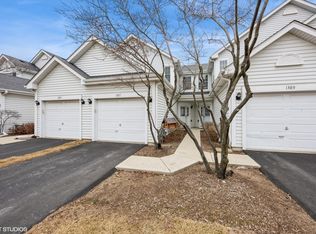
- $252,5002 bd2 ba1.2k sqft1389 S Candlestick Way, Waukegan, IL 60085Sold
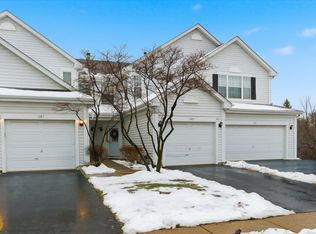
- $2,7002 bd3 ba1.4k sqft1391 S Candlestick Way, Waukegan, IL 60085For Rent
- $239,0002 bd2 ba1.2k sqft4485 W Brownstone Way, Waukegan, IL 60085Off Market
- $236,3002 bd2 ba1.2k sqft4487 W Brownstone Way, Waukegan, IL 60085Off Market
- $225,0002 bd1 ba1.2k sqft4489 W Brownstone Way, Waukegan, IL 60085Sold
- $239,9002 bd2 ba1.2k sqft4491 W Brownstone Way, Waukegan, IL 60085Off Market
Nearby schools
GreatSchools rating
- 5/10Woodland Elementary SchoolGrades: 1-3Distance: 3.2 mi
- 5/10Woodland Middle SchoolGrades: 6-8Distance: 2.5 mi
- 9/10Warren Township High SchoolGrades: 9-12Distance: 3.9 mi
Schools provided by the listing agent
- Elementary: Woodland Primary School
- Middle: Woodland Middle School
- High: Warren Township High School
- District: 50
Source: MRED as distributed by MLS GRID. This data may not be complete. We recommend contacting the local school district to confirm school assignments for this home.


Get pre-qualified for a loan
At Zillow Home Loans, we can pre-qualify you in as little as 5 minutes with no impact to your credit score.An equal housing lender. NMLS #10287.
- Illinois
- Lake County
- Waukegan
- 60085
- 4409 W Brownstone Way
Nearby cities
Nearby neighborhoods
Nearby zip codes
Other Waukegan Topics
