Skip main navigation
Off market
  • $911,700

    4409 W Emerald Bay St, Wichita, KS 67205

    6beds
    5,189sqft
    SingleFamily
    Built in 2013
    0.35 Acres Lot
    $911,700 Zestimate®
    $176/sqft
    $3,950 Estimated rent

    Home value

    $911,700

    $848,000 - $976,000

    $3,950/mo

    Zestimate® history
    Loading
    Loading...

    Owner options

    List your home for rent

    $3,950/mo

    Rent Zestimate®

    Find your next renter with Zillow Rental Manager. Plus, with online applications, you can quickly screen prospective tenants – for free.

    Learn more

    $3,950/mo

    Rent Zestimate®

    Refinance and save

    $4,852/mo

    Est. payment

    Refinancing to a lower rate could help reduce your monthly payments and save thousands over the life of the loan.

    See today's rates

    $4,852/mo

    Est. payment

    Explore your selling options

    Work with a Zillow partner agent

    Leverage their expertise and Zillow's premium Showcase listings to get your home seen by more buyers.

    Get started

    List with your own agent

    Get your home in front of millions of buyers by listing it on Zillow.

    Learn how to do it

    Sell it yourself

    Take full control of how buyers see your home on Zillow by listing For Sale by Owner (FSBO).

    List your home

    What's special

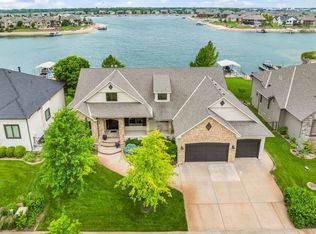
    Emerald Bay Beauty! Vacation at home from now on! This Gorgeous, Custom Built Craig Sharp Home has been well constructed with beautiful stone and brick accents. One story with full walkout basement and over 5100 sq ft of beautiful finished living area. This residence is loaded! 6 bedrooms, an office with built-ins, a large theater room, 5 full bathrooms, 2 half baths and a 4 car garage all located on a phenomenal lake lot and beach. Emerald Bay Community has so much to offer. Enjoy boating, fishing, kayaking, paddle boards, wave runners or just hanging out at the beach. Lovely covered front patio and gorgeous iron and glass front door welcome you. Open floor plan with oversized windows provide loads of natural light and magnificent views of the lake. Amazing tall ceilings with striking vault beams, quality custom knotty wood trim, wood encased column bases, crown molding and cabinetry throughout. The majority of the main floor features solid Oak wood floors and granite in all bathrooms, kitchen and wet bar. Whole House sound system. Smart floor plan provides opportunity to lay out your family living style however you like. Floor to ceiling fireplace with stacked stone surround and massive built-in cabinets, entertainment hearth and shelves. The kitchen is fully applianced with top of the line Kitchen Aid stainless steel systems, large granite island, eating bar, walk-in pantry and choice of two dining areas. Main floor laundry, guest bath and drop zone located near the garage access. Master Suite encompasses one entire side of the home with all of the comforts and amenities you expect! More beautiful lake views, huge glass tile shower, oversized walk-in closet with off season storage, double vanity and private toilet. In addition to the master bedroom, the main floor has a 2nd bedroom with en-suite full bath. The upper bonus room could actually be another master suite, measuring 17 x 13, it offers a large walk-in closet and private full bath. The lower level says "Let's Play"! Wet bar with abundant cabinetry, 22 x 19 family/rec room with built-in entertainment center, cabinets and shelves, surround sound, and room for exercise or game table nook. Then maneuver your way into the sunken theater room where you can enjoy all your favorite movies. You'll find 3 more bedrooms located downstairs, two full bathrooms plus another guest 1/2 bath. Plenty of unfinished storage as well. You'll love the upper and lower outdoor entertainment/relaxing areas. Covered lower concrete patio and a composition covered upper deck. Both with knock out lake views!!! Fully fenced wrought iron yard with open grassy area leading to the beach, wave runner dock and private retaining wall. Irrigation well and sprinkler system. Don't miss the oversized garage. Room for four cars, work benches, extra electrical and space galore! Low Specials! Conveniently located near the community pool. Enjoy the club house and pool with no maintenance concerns. You can also enjoy the community beach which is almost like another private personal beach. Summer is almost here! Move In ready! Don't wait to build when you can come Enjoy Life at Emerald Bay today! Prequalified Buyers Only Please.

    This property is off market, which means it's not currently listed for sale or rent on Zillow. This may be different from what's available on other websites or public sources.

    Facts & features

    Interior

    Bedrooms & bathrooms
    • Bedrooms: 6
    • Bathrooms: 7
    • Full bathrooms: 5
    • 1/2 bathrooms: 2
    Heating
    • Forced air
    Cooling
    • Central
    Appliances
    • Included: Dishwasher, Garbage disposal, Microwave, Range / Oven, Refrigerator, Washer
    Features
    • Basement: Partially finished
    • Has fireplace: Yes
    Interior area
    • Total interior livable area: 5,189 sqft

    Property

    Parking
    • Parking features: Garage - Attached
    Features
    • Exterior features: Stucco, Wood, Cement / Concrete
    Lot
    • Size: 0.35 Acres
    Details
    • Parcel number: 087131020140103800

    Construction

    Type & style
    • Home type: SingleFamily
    • Architectural style: Conventional
    Materials
    • Frame
    • Foundation: Other
    • Roof: Composition
    Condition
    • Year built: 2013

    Community & HOA

    HOA
    • Has HOA: Yes
    • HOA fee: $78 monthly
    Location
    • Region: Wichita

    Financial & listing details

    • Price per square foot: $176/sqft
    • Tax assessed value: $856,100
    • Annual tax amount: $14,026

    Price history

    DateEventPrice
    9/17/2019Listing removed$664,000$128/sqft
    Source: JP Weigand #566984 Report a problem
    6/10/2019Price change$664,000-0.7%$128/sqft
    Source: JP Weigand #566984 Report a problem
    5/23/2019Listed for sale$669,000$129/sqft
    Source: JP Weigand #566984 Report a problem
    1/4/2017Sold--
    Source: SCKMLS as distributed by MLS GRID #525001_519121 Report a problem
    8/12/2013Sold--
    Source: SCKMLS as distributed by MLS GRID #361004 Report a problem

    Public tax history

    YearProperty taxesTax assessment
    2025$14,026 +2%$98,452 +4%
    2024$13,757 +5.9%$94,668 +8%
    2023$12,989 +8.1%$87,676
    2022$12,021 +4.6%--
    2021$11,493 --
    2020-- $72,819
    2019-- $72,819 +2.7%
    2018-- $70,875
    2017-- --
    2016-- --
    2015-- --
    2014-- --
    2013-- --
    2012-- --
    2011-- $2,040 -55.1%
    2008-- $4,548 +660.5%
    2007-- $598
    Find assessor info on the county website

    Neighborhood: 67205

    Nearby schools

    GreatSchools rating
    Schools provided by the listing agent
    • Elementary: Maize USD266
    • Middle: Maize South
    • High: Maize South
    • District: Maize School District (USD 266)

    Source: The MLS. This data may not be complete. We recommend contacting the local school district to confirm school assignments for this home.

    Get pre-qualified for a loan
    At Zillow Home Loans, we can pre-qualify you in as little as 5 minutes with no impact to your credit score.

    An equal housing lender. NMLS #10287.

    Sell for more on Zillow
    Get a Zillow Showcase℠ listing at no additional cost and you could sell for .
    $911,700
    2% more
    +$18,234
    With Zillow Showcase(estimated)
    $929,934