Welcome to this beautifully maintained 4-bedroom, 3-bath home featuring a desirable split-bedroom layout and an open-concept floor plan designed for comfortable living, entertaining and plenty of room to grow. Situated on just over an acre, this property offers the perfect blend of space, functionality, and charm. Inside, you’ll find cohesive wood-look plank tile flooring throughout and a stunning kitchen with ample cabinetry, workspace, and gathering space. The spacious primary suite offers privacy, while the additional bedrooms provide flexibility. Step outside to enjoy the oversized backyard with endless possibilities for outdoor cooking, gardening, recreation, or future additions. The property also includes a large workshop/storage shed plus an additional finished shed complete with electricity and A/C that’s ideal for a home office, guest space, creative studio, or personal retreat.Enjoy peaceful country-style living with room to spread out while still being conveniently located near everyday amenities. This move-in-ready property is a must-see!
Sold for $535,000
$535,000
4409 WINDMILL POINTE DRIVE, PLANT CITY, FL 33567
4beds
2,467sqft
Single Family Residence
Built in 2006
1.03 Acres Lot
$534,800 Zestimate®
$217/sqft
$3,031 Estimated rent
Home value
$534,800
$503,000 - $567,000
$3,031/mo
Zestimate® history
Owner options
List your home for rent
$3,031/mo
Rent Zestimate®
Find your next renter with Zillow Rental Manager. Plus, with online applications, you can quickly screen prospective tenants – for free.
$3,031/mo
Rent Zestimate®
Refinance and save
$3,710/mo
Est. payment
Refinancing to a lower rate could help reduce your monthly payments and save thousands over the life of the loan.
$3,710/mo
Est. payment
Explore your selling options
Work with a Zillow partner agent
Leverage their expertise and Zillow's premium Showcase listings to get your home seen by more buyers.
Get startedList with your own agent
Get your home in front of millions of buyers by listing it on Zillow.
Learn how to do itSell it yourself
Take full control of how buyers see your home on Zillow by listing For Sale by Owner (FSBO).
List your homeWhat's special
Additional bedrooms provide flexibilityJust over an acreDesirable split-bedroom layout
Zillow last checked:
Listing updated:
Listed by:
Stephanie Eisenbach 813-468-0230,
LPT REALTY, LLC 877-366-2213
Bought with:
Heather Padgett, 3347541
EXP REALTY LLC
Source: Stellar MLS,MLS#: TB8504115 Originating MLS: Orlando Regional
Originating MLS: Orlando Regional
Facts & features
Interior
Bedrooms & bathrooms
- Bedrooms: 4
- Bathrooms: 3
- Full bathrooms: 3
Primary bedroom
- Features: Walk-In Closet(s)
- Level: First
- Area: 252 Square Feet
- Dimensions: 18x14
Kitchen
- Level: First
- Area: 140 Square Feet
- Dimensions: 14x10
Living room
- Level: First
- Area: 252 Square Feet
- Dimensions: 18x14
Heating
- Central
Cooling
- Central Air
Appliances
- Included: Dishwasher, Disposal, Microwave, Range, Refrigerator
- Laundry: Laundry Room
Features
- Eating Space In Kitchen, Kitchen/Family Room Combo, Open Floorplan
- Flooring: Ceramic Tile
- Doors: Outdoor Grill, Outdoor Kitchen
- Has fireplace: No
Interior area
- Total structure area: 3,519
- Total interior livable area: 2,467 sqft
Property
Parking
- Total spaces: 2
- Parking features: Garage - Attached
- Attached garage spaces: 2
Features
- Levels: One
- Stories: 1
- Patio & porch: Covered, Enclosed
- Exterior features: Fire Pit, Outdoor Grill, Outdoor Kitchen, Storage
- Fencing: Wood
Lot
- Size: 1.03 Acres
Details
- Additional structures: Shed(s), Workshop
- Parcel number: U14292281Y00000300004.0
- Zoning: AS-1
- Special conditions: None
Construction
Type & style
- Home type: SingleFamily
- Property subtype: Single Family Residence
Materials
- Block
- Foundation: Slab
- Roof: Shingle
Condition
- New construction: No
- Year built: 2006
Utilities & green energy
- Sewer: Septic Tank
- Water: Well
- Utilities for property: BB/HS Internet Available, Electricity Available, Electricity Connected
Community & HOA
Community
- Pet fee: $0 monthly
- Subdivision: WINDMILL POINTE
HOA
- Has HOA: Yes
- HOA fee: $30 monthly
- HOA name: Rosalina Silva
- HOA phone: 813-868-1104
Location
- Region: Plant City
Financial & listing details
- Price per square foot: $217/sqft
- Tax assessed value: $512,013
- Annual tax amount: $5,764
- Date on market: 5/1/2026
- Cumulative days on market: 12 days
- Listing terms: Cash,Conventional,FHA,VA Loan
- Ownership: Fee Simple
- Total actual rent: 0
- Electric utility on property: Yes
- Road surface type: Asphalt
Price history
| Date | Event | Price |
|---|---|---|
| 6/22/2026 | Sold | $535,000-2.7%$217/sqft |
Source:  Stellar MLS #TB8504115 Report a problem Stellar MLS #TB8504115 Report a problem | ||
| 5/14/2026 | Pending sale | $549,990$223/sqft |
Source: Stellar MLS #TB8504115 Report a problem | ||
| 5/1/2026 | Listed for sale | $549,990+61.8%$223/sqft |
Source: Stellar MLS #TB8504115 Report a problem | ||
| 6/5/2019 | Sold | $340,000-2.8%$138/sqft |
Source: Public Record Report a problem | ||
| 4/27/2019 | Listed for sale | $349,900-3.6%$142/sqft |
Source: VOGEL REALTY SERVICES, INC. #T3171246 Report a problem | ||
| 7/6/2017 | Sold | $363,000+23.1%$147/sqft |
Source: Public Record Report a problem | ||
| 5/23/2017 | Listed for sale | $294,900$120/sqft |
Source: BLUE SUN REALTY #T2881886 Report a problem | ||
| 5/23/2017 | Pending sale | $294,900$120/sqft |
Source: BLUE SUN REALTY #T2881886 Report a problem | ||
| 5/20/2017 | Price change | $294,9000%$120/sqft |
Source: BLUE SUN REALTY #T2881886 Report a problem | ||
| 5/16/2017 | Listed for sale | $295,000+65.1%$120/sqft |
Source: BLUE SUN REALTY #T2881886 Report a problem | ||
| 7/19/2013 | Sold | $178,700+8.3%$72/sqft |
Source: Public Record Report a problem | ||
| 4/14/2013 | Listing removed | $165,000$67/sqft |
Source: Keller Williams Realty of Brandon #T2522669 Report a problem | ||
| 4/6/2013 | Price change | $165,000-5.7%$67/sqft |
Source: Keller Williams Realty of Brandon #T2522669 Report a problem | ||
| 3/15/2013 | Listed for sale | $175,000$71/sqft |
Source: Keller Williams Realty of Brandon #T2522669 Report a problem | ||
| 10/12/2012 | Listing removed | $175,000$71/sqft |
Source: Keller Williams Realty of Brandon #T2522669 Report a problem | ||
| 8/2/2012 | Listed for sale | $175,000$71/sqft |
Source: Keller Williams Realty of Brandon #T2522669 Report a problem | ||
| 6/20/2012 | Listing removed | $175,000$71/sqft |
Source: Keller Williams Realty of Brandon #T2522669 Report a problem | ||
| 6/13/2012 | Listed for sale | $175,000-41.6%$71/sqft |
Source: Keller Williams Realty of Brandon #T2522669 Report a problem | ||
| 7/28/2006 | Sold | $299,900+32.8%$122/sqft |
Source: Public Record Report a problem | ||
| 6/15/2006 | Sold | $225,800$92/sqft |
Source: Public Record Report a problem | ||
Public tax history
| Year | Property taxes | Tax assessment |
|---|---|---|
| 2025 | $5,764 +9.8% | $313,105 +2.9% |
| 2024 | $5,251 +9.8% | $304,281 +9.2% |
| 2023 | $4,780 +4.7% | $278,758 +3% |
| 2022 | $4,566 +1.5% | $270,639 +3% |
| 2021 | $4,499 +2.2% | $262,756 +1.4% |
| 2020 | $4,402 -14% | $259,128 -13.4% |
| 2019 | $5,119 | $299,169 +10% |
| 2018 | $5,119 -5% | $271,986 +41.9% |
| 2017 | $5,385 +88.5% | $191,614 +11.4% |
| 2016 | $2,858 +1.4% | $171,952 +0.8% |
| 2015 | $2,817 +6% | $170,555 +5.9% |
| 2014 | $2,659 | $161,095 +29.1% |
| 2013 | $2,659 +34.8% | $124,770 +1.7% |
| 2012 | $1,973 -16.2% | $122,684 -13.1% |
| 2011 | $2,353 -8.3% | $141,256 -7.6% |
| 2010 | $2,565 -28.4% | $152,904 -24.7% |
| 2009 | $3,582 -4.9% | $202,949 -4.2% |
| 2008 | $3,766 -10.9% | $211,884 -4.8% |
| 2007 | $4,228 +297.8% | $222,457 +569.4% |
| 2006 | $1,063 +40.5% | $33,233 |
| 2005 | $756 | $33,233 |
Find assessor info on the county website
Neighborhood: 33567
Nearby homes
- $489,4004 bd3 ba2.4k sqft4413 Windmill Pointe Dr, Plant City, FL 33567Off Market
- $424,3003 bd2 ba2.1k sqft4329 Windmill Ridge Rd, Plant City, FL 33567Off Market
- $482,1004 bd3 ba2.4k sqft4325 Windmill Ridge Rd, Plant City, FL 33567Off Market
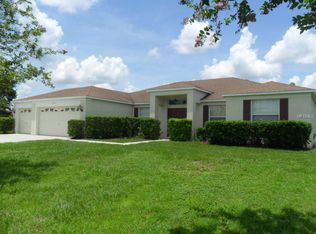
- $589,9004 bd3 ba3.2k sqft4307 Windmill Ridge Rd, Plant City, FL 33567Off Market
- $587,4004 bd3 ba2.4k sqft4412 Windmill Pointe Dr, Plant City, FL 33567Off Market
- $506,5004 bd3 ba2.4k sqft4303 Windmill Ridge Rd, Plant City, FL 33567Off Market
- $390,0004 bd2 ba2.1k sqft4408 Windmill Pointe Dr, Plant City, FL 33567Sold
- $390,0004 bd2 ba2.1k sqft4408 Windmill Point Dr, Plant City, FL 33567Sold
Nearby schools
GreatSchools rating
- 7/10Springhead Elementary SchoolGrades: PK-5Distance: 1.4 mi
- 3/10Marshall Middle SchoolGrades: 6-8Distance: 4.4 mi
- 5/10Plant City High SchoolGrades: 9-12Distance: 3.6 mi
Schools provided by the listing agent
- Elementary: SpringHead-HB
- Middle: Marshall-HB
- High: Plant City-HB
Source: Stellar MLS. This data may not be complete. We recommend contacting the local school district to confirm school assignments for this home.
Get a cash offer in 3 minutes
Find out how much your home could sell for in as little as 3 minutes with a no-obligation cash offer.
Estimated market value
$534,800
Get a cash offer in 3 minutes
Find out how much your home could sell for in as little as 3 minutes with a no-obligation cash offer.
Estimated market value
$534,800
- Florida
- Hillsborough County
- Plant City
- 33567
- 4409 WINDMILL POINTE DRIVE
Nearby cities
Nearby zip codes
Other Plant City Topics
