Discover modern elegance in this stunning 3-bedroom, 2-bathroom Dallas home, completely reimagined with a to-the-studs remodel. Every detail showcases designer touches, from the wide plank 9” white oak engineered hardwood floors to the versatile floorplan that blends style and functionality. The inviting living room featuring a stately fireplace, perfect for cozy evenings. A spacious family room with a vaulted ceiling and skylights offers an airy, sunlit retreat. The enviable kitchen is a chef’s dream, boasting a large island with seating, built-in smart appliances, and a bright breakfast nook. For more formal occasions, the beautiful dining room provides an ideal space for entertaining guests. The serene primary suite is a true sanctuary, offering a luxurious ensuite bath with dual sinks, a stand-alone soaking tub, a separate shower, and a custom walk-in closet. Two additional bedrooms and a stylish secondary bath ensure plenty of space for family or guests. This home’s smart features elevate convenience and security, including Nest cameras, locks, doorbells, a thermostat, Chamberlain smart garage doors, and Samsung smart kitchen appliances. Wine enthusiasts will love the impressive wine closet, while outdoor lovers will appreciate the central courtyard adorned with string lights and the private backyard featuring a high fence and patio—perfect for relaxing or hosting gatherings. Situated in a prime Dallas location with nearby parks, shopping, and dining, this home is a rare blend of sophistication, comfort, and convenience. Don’t miss this exceptional opportunity! 3D tour is available online.
Sold
Price Unknown
4409 Windward Cir, Dallas, TX 75287
3beds
2,015sqft
Single Family Residence
Built in 1982
5,227 Square Feet Lot
$468,100 Zestimate®
$--/sqft
$2,727 Estimated rent
Home value
$468,100
$445,000 - $496,000
$2,727/mo
Zestimate® history
Owner options
List your home for rent
$2,727/mo
Rent Zestimate®
Find your next renter with Zillow Rental Manager. Plus, with online applications, you can quickly screen prospective tenants – for free.
$2,727/mo
Rent Zestimate®
Refinance and save
Refinancing to a lower rate could help reduce your monthly payments and save thousands over the life of the loan.
Explore your selling options
Work with a Zillow partner agent
Leverage their expertise and Zillow's premium Showcase listings to get your home seen by more buyers.
Get startedList with your own agent
Get your home in front of millions of buyers by listing it on Zillow.
Learn how to do itSell it yourself
Take full control of how buyers see your home on Zillow by listing For Sale by Owner (FSBO).
List your homeWhat's special
Stately fireplaceCentral courtyardPrivate backyardBright breakfast nookBeautiful dining roomImpressive wine closetSpacious family room
Zillow last checked:
Listing updated:
Listed by:
Julieanne Jones 0600601 817-783-4605,
Redfin Corporation 817-783-4605
Bought with:
Mike Farish
Coldwell Banker Apex, REALTORS
Source: NTREIS,MLS#: 20788863
Facts & features
Interior
Bedrooms & bathrooms
- Bedrooms: 3
- Bathrooms: 2
- Full bathrooms: 2
Primary bedroom
- Features: Closet Cabinetry, Walk-In Closet(s)
- Level: First
- Dimensions: 16 x 12
Bedroom
- Level: First
- Dimensions: 10 x 11
Bedroom
- Level: First
- Dimensions: 10 x 11
Primary bathroom
- Features: Closet Cabinetry, Dual Sinks, Granite Counters, Separate Shower
- Level: First
- Dimensions: 16 x 11
Breakfast room nook
- Level: First
- Dimensions: 9 x 9
Dining room
- Level: First
- Dimensions: 10 x 11
Family room
- Level: First
- Dimensions: 14 x 15
Other
- Features: Stone Counters
- Level: First
- Dimensions: 5 x 9
Kitchen
- Features: Kitchen Island, Pantry, Stone Counters
- Level: First
- Dimensions: 9 x 15
Laundry
- Features: Built-in Features
- Level: First
- Dimensions: 5 x 3
Living room
- Level: First
- Dimensions: 15 x 19
Heating
- Central
Cooling
- Attic Fan, Central Air, Ceiling Fan(s), Electric
Appliances
- Included: Convection Oven, Dishwasher, Electric Cooktop, Electric Oven, Disposal, Microwave, Vented Exhaust Fan
- Laundry: Washer Hookup, Electric Dryer Hookup, Laundry in Utility Room
Features
- High Speed Internet, Open Floorplan, Smart Home, Vaulted Ceiling(s)
- Flooring: Hardwood
- Windows: Bay Window(s), Skylight(s)
- Has basement: No
- Number of fireplaces: 1
- Fireplace features: Gas Starter
Interior area
- Total interior livable area: 2,015 sqft
Property
Parking
- Total spaces: 2
- Parking features: Alley Access, Garage
- Attached garage spaces: 2
Features
- Levels: One
- Stories: 1
- Patio & porch: Other, Patio
- Pool features: None
Lot
- Size: 5,227 Square Feet
Details
- Parcel number: R129500304501
Construction
Type & style
- Home type: SingleFamily
- Architectural style: Traditional,Detached
- Property subtype: Single Family Residence
Materials
- Brick, Frame
- Foundation: Slab
- Roof: Shingle
Condition
- Year built: 1982
Utilities & green energy
- Sewer: Public Sewer
- Water: Public
- Utilities for property: Natural Gas Available, Sewer Available, Separate Meters, Water Available
Green energy
- Energy efficient items: Appliances
Community & HOA
Community
- Security: Security System, Security Lights
- Subdivision: Northpointe
HOA
- Has HOA: No
Location
- Region: Dallas
Financial & listing details
- Tax assessed value: $468,100
- Annual tax amount: $9,686
- Date on market: 12/6/2024
- Cumulative days on market: 7 days
- Listing terms: Cash,Conventional,FHA,VA Loan
Price history
| Date | Event | Price |
|---|---|---|
| 1/30/2025 | Sold | -- |
Source: NTREIS #20788863 Report a problem | ||
| 12/23/2024 | Pending sale | $480,000$238/sqft |
Source: NTREIS #20788863 Report a problem | ||
| 12/13/2024 | Contingent | $480,000$238/sqft |
Source: NTREIS #20788863 Report a problem | ||
| 12/6/2024 | Listed for sale | $480,000+52.4%$238/sqft |
Source: NTREIS #20788863 Report a problem | ||
| 8/15/2023 | Listing removed | -- |
Source: Zillow Rentals Report a problem | ||
| 7/26/2023 | Listed for rent | $3,100$2/sqft |
Source: Zillow Rentals Report a problem | ||
| 3/16/2020 | Sold | -- |
Source: Agent Provided Report a problem | ||
| 2/17/2020 | Pending sale | $315,000$156/sqft |
Source: Keller Williams Realty #14270443 Report a problem | ||
| 2/7/2020 | Listed for sale | $315,000+34.1%$156/sqft |
Source: Keller Williams Realty Plano #14270443 Report a problem | ||
| 11/23/2013 | Listing removed | $234,900$117/sqft |
Source: Portico Realty, LLC #12017285 Report a problem | ||
| 9/3/2013 | Listed for sale | $234,900$117/sqft |
Source: Portico Realty, LLC #12017285 Report a problem | ||
Public tax history
| Year | Property taxes | Tax assessment |
|---|---|---|
| 2025 | $4,503 -18.6% | $468,100 +7.6% |
| 2024 | $5,536 -10.7% | $434,863 -8.2% |
| 2023 | $6,200 +11.4% | $473,828 +27.1% |
| 2022 | $5,567 +6.9% | $372,785 +12.4% |
| 2021 | $5,209 +28.9% | $331,758 +19% |
| 2020 | $4,040 -1.6% | $278,839 -0.6% |
| 2019 | $4,106 -9% | $280,464 -2.6% |
| 2018 | $4,510 -16% | $288,062 +1.8% |
| 2017 | $5,367 | $283,007 +14.9% |
| 2016 | $5,367 +53% | $246,412 +10.9% |
| 2015 | $3,508 | $222,225 +4.6% |
| 2014 | $3,508 | $212,465 +10.9% |
| 2013 | -- | $191,536 +2.3% |
| 2012 | -- | $187,285 -4.9% |
| 2011 | -- | $196,847 -0.6% |
| 2010 | -- | $198,091 |
| 2009 | -- | $198,091 -0.5% |
| 2008 | -- | $199,106 +3.5% |
| 2007 | -- | $192,380 +3.1% |
| 2006 | -- | $186,685 +1% |
| 2005 | -- | $184,782 -1.4% |
| 2004 | -- | $187,462 +10.5% |
| 2003 | -- | $169,709 +1.3% |
| 2002 | -- | $167,458 +13.4% |
| 2001 | -- | $147,688 +0.3% |
| 2000 | -- | $147,217 |
Find assessor info on the county website
Neighborhood: 75287
Nearby homes
- $--3 bd2 ba2k sqft4409 Windward Cir #1, Dallas, TX 75287Off Market
- $438,3003 bd2 ba1.7k sqft4405 Windward Cir, Dallas, TX 75287Off Market

- $443,4003 bd2 ba2k sqft4413 Windward Cir, Dallas, TX 75287Off Market
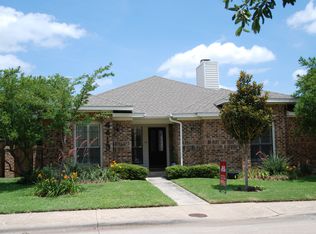
- $368,9003 bd2 ba1.6k sqft4401 Windward Cir, Dallas, TX 75287Off Market

- $371,7002 bd2 ba1.4k sqft4452 Rushing Rd, Dallas, TX 75287Off Market
- $391,7003 bd2 ba1.7k sqft4448 Rushing Rd, Dallas, TX 75287Off Market
- $454,4003 bd3 ba2.3k sqft4417 Windward Cir, Dallas, TX 75287Off Market
- $403,4003 bd2 ba1.7k sqft4456 Rushing Rd, Dallas, TX 75287Off Market
Nearby schools
GreatSchools rating
- 6/10Mitchell Elementary SchoolGrades: PK-5Distance: 1.1 mi
- 5/10Frankford Middle SchoolGrades: 6-8Distance: 3.8 mi
- 5/10Shepton High SchoolGrades: 9-10Distance: 1.4 mi
Schools provided by the listing agent
- Elementary: Mitchell
- Middle: Frankford
- High: Shepton
- District: Plano ISD
Source: NTREIS. This data may not be complete. We recommend contacting the local school district to confirm school assignments for this home.
Get a cash offer in 3 minutes
Find out how much your home could sell for in as little as 3 minutes with a no-obligation cash offer.
Estimated market value
$468,100
Get a cash offer in 3 minutes
Find out how much your home could sell for in as little as 3 minutes with a no-obligation cash offer.
Estimated market value
$468,100
- Texas
- Collin County
- Dallas
- 75287
- 4409 Windward Cir
