Skip main navigation
Off market
  • $368,800

    4409 Wren Pl, Valparaiso, IN 46385

    5beds
    2,386sqft
    Single Family Residence
    Built in 2026
    8,500 Square Feet Lot
    $368,800 Zestimate®
    $155/sqft
    $3,175 Estimated rent

    Home value

    $368,800

    $350,000 - $387,000

    $3,175/mo

    Zestimate® history
    Loading
    Loading...

    Owner options

    List your home for rent

    $3,175/mo

    Rent Zestimate®

    Find your next renter with Zillow Rental Manager. Plus, with online applications, you can quickly screen prospective tenants – for free.

    Learn more

    $3,175/mo

    Rent Zestimate®

    Refinance and save

    $2,390/mo

    Est. payment

    Refinancing to a lower rate could help reduce your monthly payments and save thousands over the life of the loan.

    See today's rates

    $2,390/mo

    Est. payment

    Explore your selling options

    Work with a Zillow partner agent

    Leverage their expertise and Zillow's premium Showcase listings to get your home seen by more buyers.

    Get started

    List with your own agent

    Get your home in front of millions of buyers by listing it on Zillow.

    Learn how to do it

    Sell it yourself

    Take full control of how buyers see your home on Zillow by listing For Sale by Owner (FSBO).

    List your home

    What's special

    Four bedroomsConnected comfortable environmentConveniently located laundryOpen-concept kitchenWalk-in pantryWalk-in shower

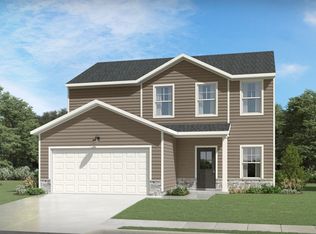
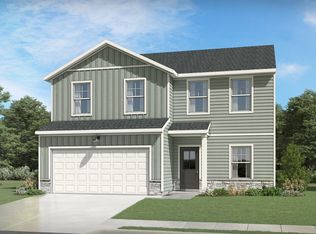
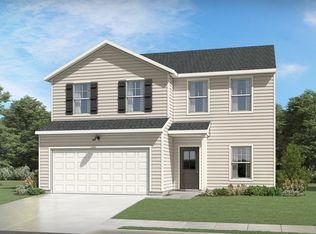
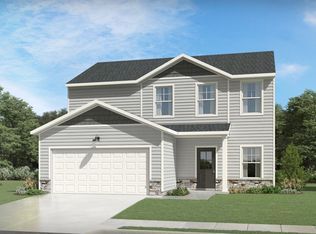
    Meet the Nova, a home designed for the family that wants room to grow and the flexibility to live life on their own terms. Set in Midwood Terrace in Valparaiso, Indiana, the Nova offers 2,386 square feet of well-considered living space across two floors. It is the kind of home that works the way your family actually does, with spaces that adapt as your needs change and plenty of room for everyone to find their own. On the main floor, a flexible room gives you options from day one. Set it up as a home office, a playroom, a reading room, or a quiet retreat. Whatever your family needs most right now, this space is ready for it. The open-concept kitchen anchors the heart of the home, featuring a walk-in pantry and a central island that invites conversation whether you are cooking dinner or catching up after school. It flows naturally into the dining room and large great room, creating a connected, comfortable environment that is just as welcoming on a slow Sunday morning as it is when guests fill the house. Upstairs, the loft opens up even more possibilities. Game room, secondary living area, creative workspace, homework station: the choice is yours. Four bedrooms, a hall bath, and conveniently located laundry round out the second floor, keeping daily routines easy and everything close at hand. The owner's suite offers the quiet retreat you deserve at the end of the day, complete with a walk-in shower and a walk-in closet that gives you real, usable storage. And because your ...

    This property is not currently displayed as for sale or rent on Zillow. This may be different from what's on other websites or public sources.

    Zillow last checked:

    Listing updated:

    Source: Olthof HomesMLS Logo

    Facts & features

    Interior

    Bedrooms & bathrooms
    • Bedrooms: 5
    • Bathrooms: 3
    • Full bathrooms: 2
    • 1/2 bathrooms: 1
    Heating
    • Natural Gas, Forced Air
    Cooling
    • Central Air
    Appliances
    • Included: Dishwasher, Disposal, Microwave, Range, Refrigerator
    Features
    • Windows: Double Pane Windows
    Interior area
    • Total interior livable area: 2,386 sqft

    Property

    Parking
    • Total spaces: 2
    • Parking features: Attached
    • Attached garage spaces: 2
    Features
    • Levels: 2.0
    • Stories: 2
    • Patio & porch: Patio
    Lot
    • Size: 8,500 Square Feet

    Construction

    Type & style
    • Home type: SingleFamily
    • Architectural style: Craftsman
    • Property subtype: Single Family Residence
    Condition
    • New Construction,Under Construction
    • New construction: Yes
    • Year built: 2026
    Details
    • Builder name: Olthof Homes

    Community & HOA

    Community
    • Subdivision: Midwood Terrace
    Location
    • Region: Valparaiso

    Financial & listing details

    • Price per square foot: $155/sqft
    • Date on market: 7/25/2026

    Price history

    DateEventPrice
    8/24/2026Listing removed$371,207$156/sqft
    Source: Olthof Homes Report a problem
    7/25/2026Listed for sale$371,207$156/sqft
    Source: Olthof Homes Report a problem

    Public tax history

    Tax history is unavailable.

    Neighborhood: 46385

    Nearby schools

    GreatSchools rating
    Schools provided by the MLS
    • Middle: Cooks Corners Elementary School
    • High: Valparaiso High School
    • District: Valparaíso Community Schools

    Source: Olthof Homes. This data may not be complete. We recommend contacting the local school district to confirm school assignments for this home.

    Get a cash offer in 3 minutes
    Find out how much your home could sell for in as little as 3 minutes with a no-obligation cash offer.
    Estimated market value
    $368,800
    Get a cash offer in 3 minutes
    Find out how much your home could sell for in as little as 3 minutes with a no-obligation cash offer.
    Estimated market value
    $368,800