Skip main navigation
Sold for $989,900
  • $989,900

    4409 Wyandotte Woods Blvd, Dublin, OH 43017

    5beds
    4,873sqft
    Single Family Residence
    Built in 2001
    0.52 Acres Lot
    $959,000 Zestimate®
    $203/sqft
    $5,454 Estimated rent

    Home value

    $959,000

    $911,000 - $1.01M

    $5,454/mo

    Zestimate® history
    Loading
    Loading...

    Owner options

    List your home for rent

    $5,454/mo

    Rent Zestimate®

    Find your next renter with Zillow Rental Manager. Plus, with online applications, you can quickly screen prospective tenants – for free.

    Learn more

    $5,454/mo

    Rent Zestimate®

    Refinance and save

    $6,927/mo

    Est. payment

    Refinancing to a lower rate could help reduce your monthly payments and save thousands over the life of the loan.

    See today's rates

    $6,927/mo

    Est. payment

    Explore your selling options

    Work with a Zillow partner agent

    Leverage their expertise and Zillow's premium Showcase listings to get your home seen by more buyers.

    Get started

    List with your own agent

    Get your home in front of millions of buyers by listing it on Zillow.

    Learn how to do it

    Sell it yourself

    Take full control of how buyers see your home on Zillow by listing For Sale by Owner (FSBO).

    List your home

    What's special

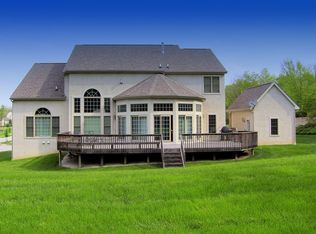
    Welcome to this stunning Romanelli & Hughes custom home, beautifully situated on a private half-acre lot backing to mature trees in the highly desirable Wyandotte Woods community with award-winning Dublin Schools. Built in 2001 and offering over 4,800 square feet of beautifully updated living space, this brick and stucco home combines timeless elegance with warm, comfortable living. From the moment you arrive, the exceptional curb appeal, side-load 3-car garage, and inviting presence make you feel right at home. Step inside to a grand two-story entry with a dramatic split staircase, freshly painted interiors, and all new carpet throughout. The spacious formal dining room and elegant living/music room create the perfect setting for entertaining and special gatherings, while the private first-floor office offers a quiet retreat for work or study.The heart of the home is the breathtaking great room featuring vaulted ceilings, a wall of windows filled with natural light, beautiful built-ins with a warm fireplace made for cozy evenings and unforgettable family moments. The open kitchen offers hardwood floors, granite countertops, newer stainless steel appliances, abundant cabinetry, walk-in pantry & dinette perfect for family meals. A large first-floor laundry/mudroom keeps daily life organized with space for backpacks, coats, and more.Upstairs you'll find 4 spacious bedrooms and 3 full baths, including an incredible owner's suite complete with a private sitting room, spa-like bath with soaking tub, oversized shower, and walk-in closet -- a true adult retreat. The finished lower level offers even more living space with a large rec room, workout area, abundant storage, plus a 5th bedroom and full bath perfect for guests or a mother-in-law suite. Enjoy peaceful evenings on the deck or paver patio around the fireplace under the stars. Electric dog fence already in place for those 4 legged family members. Every space is designed for comfort, connection, and lasting memories

    Zillow last checked:

    Listing updated:

    Listed by:

    Doug Thorley 614-946-4456,

    Keller Williams Capital Ptnrs

    Bought with:

    Rebecca M Warnement, 2005015908

    Coldwell Banker Realty

    Source: Columbus and Central Ohio Regional MLS ,MLS#: 226017532MLS Logo

    Facts & features

    Interior

    Bedrooms & bathrooms
    • Bedrooms: 5
    • Bathrooms: 5
    • Full bathrooms: 4
    • 1/2 bathrooms: 1
    Heating
    • Forced Air
    Cooling
    • Central Air
    Appliances
    • Included: Dishwasher, Gas Range, Gas Water Heater, Humidifier, Microwave, Refrigerator, Water Purifier
    • Laundry: Gas Dryer Hookup
    Features
    • Flooring: Wood, Carpet, Ceramic/Porcelain
    • Windows: Insulated Windows
    • Basement: Walk-Up Access,Walk-Out Access,Egress Window(s),Full
    • Number of fireplaces: 1
    • Fireplace features: One, Gas Log
    • Common walls with other units/homes: No Common Walls
    Interior area
    • Total structure area: 4,873
    • Total interior livable area: 4,873 sqft

    Property

    Parking
    • Total spaces: 3
    • Parking features: Garage Door Opener, Attached, Side Load, On Street
    • Garage spaces: 3
    • Has uncovered spaces: Yes
    Features
    • Levels: Two
    • Patio & porch: Patio, Deck
    • Exterior features: Balcony
    • Fencing: Invisible
    Lot
    • Size: 0.52 Acres
    • Features: Wooded
    Details
    • Parcel number: 273010442

    Construction

    Type & style
    • Home type: SingleFamily
    • Architectural style: Traditional
    • Property subtype: Single Family Residence
    Condition
    • New construction: No
    • Year built: 2001

    Utilities & green energy

    • Sewer: Public Sewer
    • Water: Public

    Community & HOA

    Community
    • Security: Security System
    • Subdivision: Wyandotte Woods
    HOA
    • Has HOA: Yes
    • Amenities included: Bike/Walk Path, Park, Sidewalk
    • HOA fee: $300 annually
    Location
    • Region: Dublin

    Financial & listing details

    • Price per square foot: $203/sqft
    • Tax assessed value: $906,100
    • Annual tax amount: $20,604
    • Date on market: 5/23/2026
    • Listing terms: VA Loan,FHA,Conventional

    Price history

    DateEventPrice
    7/10/2026Sold$989,900+4.8%$203/sqft
    Source: Columbus and Central Ohio Regional MLS #226017532 Report a problem
    5/25/2026Contingent$945,000$194/sqft
    Source: Columbus and Central Ohio Regional MLS #226017532 Report a problem
    5/23/2026Listed for sale$945,000+56.2%$194/sqft
    Source: Columbus and Central Ohio Regional MLS #226017532 Report a problem
    12/16/2003Sold$605,000+3.8%$124/sqft
    Source: Public Record Report a problem
    11/21/2001Sold$582,900+547.7%$120/sqft
    Source: Public Record Report a problem
    12/13/2000Sold$90,000$18/sqft
    Source: Public Record Report a problem

    Public tax history

    YearProperty taxesTax assessment
    2024$20,604 +1.4%$317,140
    2023$20,319 +20.9%$317,140 +32.2%
    2022$16,809 -0.2%$239,820
    2021$16,850 -0.8%$239,820
    2020$16,989 -2.1%$239,820 +10.7%
    2019$17,359 -0.4%$216,720
    2018$17,434 $216,720
    2017$17,434 +6.7%$216,720 +5.3%
    2016$16,340 -0.6%$205,810
    2015$16,446 $205,810
    2014$16,446 +99.7%$205,810 +1.7%
    2013$8,237 -43.8%$202,335 +1.4%
    2011$14,643 -6.2%$199,535 -8.6%
    2010$15,613 +20%$218,260
    2008$13,012 +2.7%$218,260
    2007$12,673 -0.5%--
    2006$12,734 +2.2%--
    2005$12,463 +12.6%--
    2004$11,073 +1.4%--
    2003$10,917 -0.4%--
    2002$10,965 +482.4%--
    2001$1,883 --
    Find assessor info on the county website

    Neighborhood: 43017

    Nearby schools

    GreatSchools rating
    Get a cash offer in 3 minutes
    Find out how much your home could sell for in as little as 3 minutes with a no-obligation cash offer.
    Estimated market value
    $959,000
    Get a cash offer in 3 minutes
    Find out how much your home could sell for in as little as 3 minutes with a no-obligation cash offer.
    Estimated market value
    $959,000