Nestled at the crossroads of Macomb and Oakland counties, this beautifully maintained end-unit condo offers unmatched access to premier shopping centers, major highways, top-rated hospitals, and places of worship, all just minutes from the vibrant communities of Rochester, Troy, and Lakeside. Inside, the open and airy layout is enhanced by vaulted and pan ceilings, creating a bright and welcoming ambiance. The living and dining areas flow seamlessly into a well-appointed kitchen featuring Merillat cabinetry and newly upgraded quartz countertops and faucets. The primary bedroom serves as a private retreat with dual walk-in closets and a spacious bathroom. The expansive finished basement adds incredible versatility, offering a large bedroom with double egress windows and an ensuite bath, a fully equipped media room with projector, screen, sound system, and built-in speakers, as well as a stylish wet bar/kitchenette—perfect for entertaining. Additional highlights include a first-floor laundry room with sink and cabinetry, and a garage with high ceilings for potential extra storage. The HOA provides worry-free living by covering exterior maintenance, insurance, landscaping, snow removal, and lawn care. This exceptional property seamlessly combines comfort, convenience, and entertainment in one of the area’s most desirable communities.
Sold for $400,000
$400,000
44091 Orion Dr, Sterling Heights, MI 48314
3beds
2,948sqft
Condominium
Built in 2005
-- sqft lot
$388,800 Zestimate®
$136/sqft
$2,111 Estimated rent
Home value
$388,800
$369,000 - $408,000
$2,111/mo
Zestimate® history
Owner options
List your home for rent
$2,111/mo
Rent Zestimate®
Find your next renter with Zillow Rental Manager. Plus, with online applications, you can quickly screen prospective tenants – for free.
$2,111/mo
Rent Zestimate®
Refinance and save
$2,938/mo
Est. payment
Refinancing to a lower rate could help reduce your monthly payments and save thousands over the life of the loan.
$2,938/mo
Est. payment
Explore your selling options
Work with a Zillow partner agent
Leverage their expertise and Zillow's premium Showcase listings to get your home seen by more buyers.
Get startedList with your own agent
Get your home in front of millions of buyers by listing it on Zillow.
Learn how to do itSell it yourself
Take full control of how buyers see your home on Zillow by listing For Sale by Owner (FSBO).
List your homeWhat's special
Zillow last checked:
Listing updated:
Listed by:
Xinyang Zhang 248-205-0181,
Bluesky Realty Experts
Bought with:
Pamela Caputo, 6501282594
Real Estate One
Source: Realcomp II,MLS#: 20261055738
Facts & features
Interior
Bedrooms & bathrooms
- Bedrooms: 3
- Bathrooms: 3
- Full bathrooms: 3
Primary bedroom
- Level: Entry
- Area: 182
- Dimensions: 13 X 14
Bedroom
- Level: Entry
- Area: 144
- Dimensions: 12 X 12
Bedroom
- Level: Basement
- Area: 255
- Dimensions: 15 X 17
Primary bathroom
- Level: Entry
Other
- Level: Entry
Other
- Level: Basement
Dining room
- Level: Entry
- Area: 168
- Dimensions: 12 X 14
Family room
- Level: Basement
- Area: 630
- Dimensions: 21 X 30
Kitchen
- Level: Entry
- Area: 182
- Dimensions: 13 X 14
Laundry
- Level: Entry
- Area: 42
- Dimensions: 6 X 7
Living room
- Level: Entry
- Area: 630
- Dimensions: 21 X 30
Heating
- Forced Air, Natural Gas
Appliances
- Laundry: Gas Dryer Hookup, In Unit, Washer Hookup
Features
- Windows: Egress Windows
- Basement: Daylight,Interior Entry,Partially Finished
- Has fireplace: Yes
- Fireplace features: Gas, Great Room, Master Bedroom
Interior area
- Total interior livable area: 2,948 sqft
- Finished area above ground: 1,648
- Finished area below ground: 1,300
Property
Parking
- Total spaces: 2
- Parking features: Two Car Garage, Attached
- Attached garage spaces: 2
Features
- Levels: One
- Stories: 1
- Entry location: GroundLevelwSteps
Details
- Parcel number: 1006277102
- Special conditions: Short Sale No,Standard
Construction
Type & style
- Home type: Condo
- Architectural style: Ranch
- Property subtype: Condominium
Materials
- Brick, Vinyl Siding
- Foundation: Basement, Poured
- Roof: Asphalt
Condition
- New construction: No
- Year built: 2005
- Major remodel year: 2025
Utilities & green energy
- Sewer: Public Sewer
- Water: Public
- Utilities for property: Above Ground Utilities, Cable Available
Community & HOA
Community
- Subdivision: NORTH POINTE CONDO
HOA
- Has HOA: Yes
- Services included: Maintenance Grounds, Maintenance Structure, Snow Removal, Trash
- HOA fee: $300 monthly
- HOA phone: 586-286-4068
Location
- Region: Sterling Heights
Financial & listing details
- Price per square foot: $136/sqft
- Tax assessed value: $168,200
- Annual tax amount: $6,283
- Date on market: 7/20/2026
- Listing agreement: Exclusive Agency
- Listing terms: Cash,Conventional,FHA
Price history
| Date | Event | Price |
|---|---|---|
| 7/13/2026 | Sold | $400,000+0%$136/sqft |
Source:  Realcomp II #20261055738 Report a problem Realcomp II #20261055738 Report a problem | ||
| 6/9/2025 | Price change | $399,900-2.4%$136/sqft |
Source: Realcomp II #20250036710 Report a problem | ||
| 5/19/2025 | Price change | $409,900+2.7%$139/sqft |
Source: Realcomp II #20250036710 Report a problem | ||
| 4/8/2025 | Price change | $399,000-1.5%$135/sqft |
Source: Realcomp II #20250014662 Report a problem | ||
| 4/1/2025 | Price change | $405,000-1.2%$137/sqft |
Source: Realcomp II #20250014662 Report a problem | ||
| 3/6/2025 | Listed for sale | $410,000+11.1%$139/sqft |
Source: Realcomp II #20250014662 Report a problem | ||
| 6/22/2023 | Sold | $369,000+2.8%$125/sqft |
Source: Realcomp II #20230033660 Report a problem | ||
| 5/18/2023 | Pending sale | $359,000$122/sqft |
Source:  MiRealSource #50107765 Report a problem MiRealSource #50107765 Report a problem | ||
| 5/4/2023 | Listed for sale | $359,000+16.1%$122/sqft |
Source: MiRealSource #50107765 Report a problem | ||
| 7/27/2005 | Sold | $309,170+437.7%$105/sqft |
Source: Public Record Report a problem | ||
| 1/12/2005 | Sold | $57,500$20/sqft |
Source: Public Record Report a problem | ||
Public tax history
| Year | Property taxes | Tax assessment |
|---|---|---|
| 2025 | $6,464 +53% | $180,500 +7.3% |
| 2024 | $4,223 +5.2% | $168,200 +4.5% |
| 2023 | $4,013 +2.1% | $160,900 +9.4% |
| 2022 | $3,930 | $147,100 +4% |
| 2021 | -- | $141,400 +2.5% |
| 2020 | -- | $138,000 +4% |
| 2019 | -- | $132,700 +0.5% |
| 2018 | $3,470 | $132,100 -1% |
| 2017 | -- | $133,500 |
| 2016 | -- | $133,500 +6.6% |
| 2015 | -- | $125,200 +38.6% |
| 2014 | -- | $90,300 |
Find assessor info on the county website
Neighborhood: 48314
Nearby homes
- $390,0003 bd3 ba2.8k sqft44196 Orion Dr, Sterling Heights, MI 48314Sold
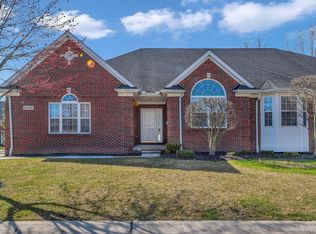
- $440,0003 bd3 ba3.2k sqft44392 Constellation Dr, Sterling Heights, MI 48314Sold
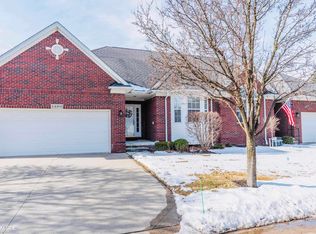
- $357,0002 bd2 ba1.6k sqft3259 Gemini Dr, Sterling Heights, MI 48314Off Market
- $376,700-- bd-- ba-- sqft3262 Gemini Dr, Sterling Heights, MI 48314Off Market
- $400,2003 bd3 ba1.6k sqft44242 Saturn Dr, Sterling Heights, MI 48314Off Market
- $388,900-- bd-- ba-- sqft3153 Galaxy Blvd, Sterling Heights, MI 48314Off Market
- $333,5002 bd2 ba1.7k sqft44102 Astro Dr, Sterling Heights, MI 48314Off Market
- $420,0005 bd3 ba3.2k sqft44249 Saturn Dr, Sterling Heights, MI 48314Sold
Nearby schools
GreatSchools rating
- 6/10Schwarzkoff Elementary SchoolGrades: PK-6Distance: 3.2 mi
- 6/10Frank Jeannette Jr. High SchoolGrades: 7-9Distance: 2.1 mi
- 8/10Adlai Stevenson High SchoolGrades: 9-12Distance: 3.9 mi
Get a cash offer in 3 minutes
Find out how much your home could sell for in as little as 3 minutes with a no-obligation cash offer.
Estimated market value
$388,800
Get a cash offer in 3 minutes
Find out how much your home could sell for in as little as 3 minutes with a no-obligation cash offer.
Estimated market value
$388,800
- Michigan
- Macomb County
- Sterling Heights
- 48314
- 44091 Orion Dr
Nearby cities
Nearby zip codes
Other Sterling Heights Topics
- Apartments for Rent in 48314
- Houses for Sale in 48314
- Houses for Rent in 48314
- 48314 Real Estate
- Sterling Heights Condos
- Houses for Sale in Sterling Heights
- Newest Listings in Sterling Heights
- Sterling Heights Home Values
- Sterling Heights Real Estate Agents
- Sterling Heights Refinance
- Sterling Heights Mortgage Rates
