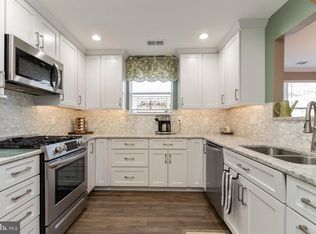
Rarely available 3-bedroom, 2-bath condo with lake views in Ashburn Village! Bask in radiant natural light all day long thanks to the stunning southeastern exposure of this bright, airy top-floor unit. Step onto not one but two private balconies with serene lake views, or unwind on the deck overlooking a tranquil pond and cascading waterfall—your personal oasis awaits. Inside, vaulted ceilings create a sleek, contemporary feel, enhanced by brand-new carpet and a new living room fan (installed October 2025). The kitchen is both stylish and functional, featuring a newer stove (2025) and refrigerator (2023). Enjoy unbeatable access to the W&OD Trail—perfect for walking, jogging, or cycling—and all the top-notch amenities Ashburn Village is known for: four outdoor pools, a year-round indoor pool, eight playgrounds, 17 miles of trails, multiple sports fields and courts (including basketball, racquetball, volleyball, and pickleball), plus a fitness center with sauna and steam room. The community hosts fun events year-round, from 5Ks to Fall Fest, all set amid the scenic lakes that define Ashburn Village living. Commuters will love the prime location—just minutes to Route 28 and a quick 10-minute drive to Route 267. Don’t miss your chance to own this meticulously maintained home in one of Ashburn’s most sought-after neighborhoods—schedule your private tour today!
Sold for $430,000
$430,000
44092 Natalie Ter Unit 302, Ashburn, VA 20147
3beds
1,334sqft
Condominium
Built in 1999
-- sqft lot
$439,300 Zestimate®
$322/sqft
$2,887 Estimated rent
Home value
$439,300
$417,000 - $461,000
$2,887/mo
Zestimate® history
Owner options
List your home for rent
$2,887/mo
Rent Zestimate®
Find your next renter with Zillow Rental Manager. Plus, with online applications, you can quickly screen prospective tenants – for free.
$2,887/mo
Rent Zestimate®
Refinance and save
$2,720/mo
Est. payment
Refinancing to a lower rate could help reduce your monthly payments and save thousands over the life of the loan.
$2,720/mo
Est. payment
Explore your selling options
Work with a Zillow partner agent
Leverage their expertise and Zillow's premium Showcase listings to get your home seen by more buyers.
Get startedList with your own agent
Get your home in front of millions of buyers by listing it on Zillow.
Learn how to do itSell it yourself
Take full control of how buyers see your home on Zillow by listing For Sale by Owner (FSBO).
List your homeWhat's special
Brand-new carpetStunning southeastern exposureVaulted ceilings
Zillow last checked:
Listing updated:
Listed by:
Ryan Marquiss 571-528-8099,
Marquiss Realty, LLC
Bought with:
Ryan Marquiss
Marquiss Realty, LLC
Source: Bright MLS,MLS#: VALO2108648
Facts & features
Interior
Bedrooms & bathrooms
- Bedrooms: 3
- Bathrooms: 2
- Full bathrooms: 2
- Main level bathrooms: 2
- Main level bedrooms: 3
Rooms
- Room types: Living Room, Primary Bedroom, Bedroom 2, Bedroom 3, Kitchen
Primary bedroom
- Features: Flooring - Carpet
- Level: Main
- Area: 169 Square Feet
- Dimensions: 13 X 13
Bedroom 2
- Features: Flooring - Carpet
- Level: Main
- Area: 144 Square Feet
- Dimensions: 12 X 12
Bedroom 3
- Features: Flooring - Carpet
- Level: Main
- Area: 130 Square Feet
- Dimensions: 13 X 10
Kitchen
- Features: Flooring - Tile/Brick
- Level: Main
- Area: 120 Square Feet
- Dimensions: 12 X 10
Living room
- Features: Flooring - Carpet
- Level: Main
- Area: 286 Square Feet
- Dimensions: 22 X 13
Heating
- Forced Air, Natural Gas
Cooling
- Central Air, Electric
Appliances
- Included: Dishwasher, Disposal, Dryer, Ice Maker, Microwave, Oven/Range - Gas, Self Cleaning Oven, Refrigerator, Washer, Gas Water Heater
- Laundry: Washer/Dryer Hookups Only
Features
- Combination Kitchen/Dining, Entry Level Bedroom, Primary Bath(s), Open Floorplan, Cathedral Ceiling(s)
- Doors: Insulated, Sliding Glass
- Windows: Double Pane Windows, Screens, Window Treatments
- Has basement: No
- Has fireplace: No
Interior area
- Total structure area: 1,334
- Total interior livable area: 1,334 sqft
- Finished area above ground: 1,334
- Finished area below ground: 0
Property
Parking
- Total spaces: 1
- Parking features: Parking Lot
Accessibility
- Accessibility features: None
Features
- Levels: One
- Stories: 1
- Patio & porch: Deck
- Exterior features: Balcony
- Pool features: Community
- Has view: Yes
- View description: Scenic Vista, Water
- Has water view: Yes
- Water view: Water
- Waterfront features: Lake
Details
- Additional structures: Above Grade, Below Grade
- Parcel number: 085296299012
- Zoning: PDH4
- Special conditions: Standard
Construction
Type & style
- Home type: Condo
- Architectural style: Other
- Property subtype: Condominium
Materials
- Frame, Vinyl Siding
- Roof: Fiberglass
Condition
- New construction: No
- Year built: 1999
Details
- Builder model: THE VICTORIA
Utilities & green energy
- Sewer: Public Sewer
- Water: Public
- Utilities for property: Cable Available, Multiple Phone Lines
Community & HOA
Community
- Features: Pool
- Security: Motion Detectors, Fire Sprinkler System
- Condo and coop fee: $573 monthly
- Subdivision: Ashburn Village
HOA
- Has HOA: Yes
- Amenities included: Fitness Center, Party Room, Indoor Pool, Pool, Tennis Court(s), Water/Lake Privileges, Community Center, Basketball Court, Baseball Field, Clubhouse, Lake, Soccer Field
- Services included: Custodial Services Maintenance, Maintenance Structure, Management, Insurance, Pool(s), Snow Removal, Trash
- HOA fee: $112 monthly
- HOA name: ASHBURN VILLAGE
- Second HOA name: Lakeshore Condominium
Location
- Region: Ashburn
Financial & listing details
- Price per square foot: $322/sqft
- Tax assessed value: $403,480
- Annual tax amount: $3,247
- Date on market: 10/16/2025
- Listing agreement: Exclusive Right To Sell
- Exclusions: Tagged Items
- Ownership: Condominium
- Road surface type: Black Top
Price history
| Date | Event | Price |
|---|---|---|
| 12/8/2025 | Sold | $430,000-2.3%$322/sqft |
Source:  Bright MLS #VALO2108648 Report a problem Bright MLS #VALO2108648 Report a problem | ||
| 10/23/2025 | Contingent | $440,000$330/sqft |
Source: Bright MLS #VALO2108648 Report a problem | ||
| 10/16/2025 | Listed for sale | $440,000+101.8%$330/sqft |
Source: Bright MLS #VALO2108648 Report a problem | ||
| 12/16/2003 | Sold | $218,000+11.8%$163/sqft |
Source: Public Record Report a problem | ||
| 5/31/2002 | Sold | $195,000+34.5%$146/sqft |
Source: Public Record Report a problem | ||
| 11/4/1999 | Sold | $144,990$109/sqft |
Source: Public Record Report a problem | ||
Public tax history
| Year | Property taxes | Tax assessment |
|---|---|---|
| 2025 | $3,248 -0.3% | $403,480 +7.1% |
| 2024 | $3,259 +10.2% | $376,800 +11.4% |
| 2023 | $2,958 +3% | $338,110 +4.7% |
| 2022 | $2,873 -1.5% | $322,790 +8.5% |
| 2021 | $2,917 -3.6% | $297,630 +1.8% |
| 2020 | $3,025 | $292,290 +2.6% |
| 2019 | $3,025 +6.9% | $284,960 +9.2% |
| 2018 | $2,831 +8.7% | $260,930 +12.7% |
| 2017 | $2,605 -0.9% | $231,560 |
| 2016 | $2,628 | $231,560 +27.5% |
| 2015 | $2,628 -2.9% | $181,560 -1.4% |
| 2014 | $2,705 | $184,230 |
Find assessor info on the county website
Neighborhood: 20147
Nearby homes
- $386,9002 bd2 ba1.1k sqft44090 Natalie Ter UNIT 101, Ashburn, VA 20147Off Market
- $387,7002 bd2 ba1.1k sqft44090 Natalie Ter UNIT 201, Ashburn, VA 20147Off Market
- $389,1002 bd2 ba1.2k sqft44090 Natalie Ter UNIT 202, Ashburn, VA 20147Off Market
- $385,8002 bd2 ba1.1k sqft44090 Natalie Ter UNIT 301, Ashburn, VA 20147Off Market
- $386,1002 bd2 ba1.2k sqft44090 Natalie Ter UNIT 302, Ashburn, VA 20147Off Market
- $308,4001 bd1 ba862 sqft44092 Natalie Ter UNIT 101, Ashburn, VA 20147Off Market
- $386,1002 bd2 ba1.2k sqft44092 Natalie Ter UNIT 102, Ashburn, VA 20147Off Market
- $428,5002 bd2 ba1.2k sqft44092 Natalie Ter UNIT 201, Ashburn, VA 20147Off Market
Nearby schools
GreatSchools rating
- 10/10Ashburn Elementary SchoolGrades: PK-5Distance: 0.4 mi
- 8/10Farmwell Station Middle SchoolGrades: 6-8Distance: 0.7 mi
- 8/10Broad Run High SchoolGrades: 9-12Distance: 1.8 mi
Schools provided by the listing agent
- Elementary: Ashburn
- Middle: Farmwell Station
- High: Broad Run
- District: Loudoun County Public Schools
Source: Bright MLS. This data may not be complete. We recommend contacting the local school district to confirm school assignments for this home.
Get a cash offer in 3 minutes
Find out how much your home could sell for in as little as 3 minutes with a no-obligation cash offer.
Estimated market value
$439,300
Get a cash offer in 3 minutes
Find out how much your home could sell for in as little as 3 minutes with a no-obligation cash offer.
Estimated market value
$439,300
- Virginia
- Loudoun County
- Ashburn
- 20147
- 44092 Natalie Ter Unit 302
Nearby cities
Nearby neighborhoods
Nearby zip codes
Other Ashburn Topics
