**Catered Open House this Friday (9/12) 5-7pm, Saturday (9/13) 2-4pm and Ice Cream Truck Sunday (9/14) 2-4pm** Honey, stop the car! This one really has it all — every inch thoughtfully updated, every detail ready for you to enjoy. And the best part? It’s waterfront in Ashburn Village. Imagine pulling up at the end of the day, knowing you don’t have to lift a finger — just move right in, sit back on the deck, and start living the lifestyle you’ve been dreaming about. The kitchen is the true heart of the home — bright white quartz countertops that sparkle in the natural light, an oversized island perfect for casual breakfasts, late-night chats, or spreading out for a big holiday meal. Stainless steel appliances make cooking feel effortless, and there’s space to gather at the island or sit down at the eat-in kitchen table. On the main level, there’s a dining room framed with chair molding, a huge living room, and a custom-built office with full wall bookshelves — work-from-home has never felt so comfortable. From the living room, step out onto the freshly painted deck and it’s like the world softens. Your backdrop is the lake — calm water stretching out behind the home, reflecting the sky. Sit outside with your morning coffee and watch the birds skim across the water, or unwind in the evening as the sun dips low and the trees catch the light. It’s peaceful, private, and the kind of view you’ll never get tired of. Everywhere you look, updates shine through — new lighting, fresh paint, and wide-plank LVP flooring tie it all together. And because the layout was designed for real life, there’s even a convenient half bath on the main level so guests don’t have to run upstairs or down. Upstairs, the primary suite is a retreat in itself with vaulted ceilings, a walk-in closet, and a spa-like bath with soaking tub, separate shower, double sinks, and brand-new mirrors and lighting. Two additional generously sized bedrooms share a full bath, also updated, making the upstairs practical and private. Downstairs is huge — bright, open, and flexible. There’s a half bath, tons of space for gaming, a second office, or a hangout area, and sliding doors that open to a paver patio and a cute fenced yard with water views. Step outside the gate and you’re right on a walking trail that loops around the lake and connects you to more trails throughout the neighborhood. The big-ticket items give peace of mind too: new roof (2023), hot water heater (2025), HVAC and appliances all newer. But what really makes this home stand out is the Ashburn Village lifestyle. You get access to multiple pools (indoor and outdoor), tennis and racquetball courts (including indoor), basketball, a full gym, playgrounds, a dog park, and the year-round Sports Pavilion. Not to mention the lakes, the pier, and endless trails that make every day feel like a mix of recreation and relaxation. You’re minutes from One Loudoun’s dining and entertainment, close to the Ashburn Metro and commuter routes, and surrounded by shopping and everyday conveniences. Yet, when you’re home, it feels like a retreat — quiet streets, mature trees, and waterfront views right outside your door. This home checks every box: modern updates, thoughtful details, and a neighborhood that truly has it all. If you’ve been waiting for that perfect mix of move-in ready and lifestyle-rich, this is it.
Sold for $680,000
$680,000
44095 Rising Sun Ter, Ashburn, VA 20147
3beds
2,418sqft
Townhouse
Built in 1994
1,742 Square Feet Lot
$688,500 Zestimate®
$281/sqft
$3,192 Estimated rent
Home value
$688,500
$654,000 - $723,000
$3,192/mo
Zestimate® history
Owner options
List your home for rent
$3,192/mo
Rent Zestimate®
Find your next renter with Zillow Rental Manager. Plus, with online applications, you can quickly screen prospective tenants – for free.
$3,192/mo
Rent Zestimate®
Refinance and save
$4,435/mo
Est. payment
Refinancing to a lower rate could help reduce your monthly payments and save thousands over the life of the loan.
$4,435/mo
Est. payment
Explore your selling options
Work with a Zillow partner agent
Leverage their expertise and Zillow's premium Showcase listings to get your home seen by more buyers.
Get startedList with your own agent
Get your home in front of millions of buyers by listing it on Zillow.
Learn how to do itSell it yourself
Take full control of how buyers see your home on Zillow by listing For Sale by Owner (FSBO).
List your homeWhat's special
Paver patioBright white quartz countertopsWide-plank lvp flooringOversized islandWalk-in closetFreshly painted deckSeparate shower
Zillow last checked:
Listing updated:
Listed by:
Angie Tanner 571-599-6264,
Samson Properties,
Listing Team: Fox Homes Team
Bought with:
Habib Boura, 0225088194
Fairfax Realty Select
Source: Bright MLS,MLS#: VALO2105266
Facts & features
Interior
Bedrooms & bathrooms
- Bedrooms: 3
- Bathrooms: 3
- Full bathrooms: 2
- 1/2 bathrooms: 1
- Main level bathrooms: 1
Rooms
- Room types: Living Room, Dining Room, Primary Bedroom, Bedroom 2, Bedroom 3, Kitchen, Game Room, Family Room
Primary bedroom
- Features: Flooring - HardWood
- Level: Upper
- Area: 192 Square Feet
- Dimensions: 16 X 12
Bedroom 2
- Features: Flooring - Carpet
- Level: Upper
- Area: 121 Square Feet
- Dimensions: 11 X 11
Bedroom 3
- Features: Flooring - Carpet
- Level: Upper
- Area: 110 Square Feet
- Dimensions: 11 X 10
Dining room
- Features: Flooring - HardWood
- Level: Main
- Area: 169 Square Feet
- Dimensions: 13 X 13
Family room
- Level: Unspecified
Game room
- Features: Flooring - Carpet
- Level: Lower
- Area: 425 Square Feet
- Dimensions: 25 X 17
Kitchen
- Features: Flooring - Vinyl
- Level: Main
- Area: 280 Square Feet
- Dimensions: 14 X 20
Living room
- Features: Flooring - HardWood
- Level: Main
- Area: 322 Square Feet
- Dimensions: 23 X 14
Heating
- Forced Air, Natural Gas
Cooling
- Central Air, Electric
Appliances
- Included: Dishwasher, Disposal, Dryer, Exhaust Fan, Ice Maker, Range Hood, Refrigerator, Washer, Cooktop, Gas Water Heater
- Laundry: Has Laundry
Features
- Kitchen - Table Space, Combination Dining/Living, Built-in Features, Primary Bath(s), 9'+ Ceilings, Vaulted Ceiling(s)
- Flooring: Wood
- Doors: Sliding Glass, Storm Door(s)
- Windows: Bay/Bow, Double Pane Windows, Screens, Window Treatments
- Basement: Exterior Entry,Rear Entrance,Full,Finished,Walk-Out Access
- Number of fireplaces: 1
Interior area
- Total structure area: 2,418
- Total interior livable area: 2,418 sqft
- Finished area above ground: 2,418
- Finished area below ground: 0
Property
Parking
- Total spaces: 1
- Parking features: Garage Faces Front, Garage Door Opener, Attached
- Attached garage spaces: 1
Accessibility
- Accessibility features: None
Features
- Levels: Three
- Stories: 3
- Patio & porch: Deck, Patio
- Exterior features: Sidewalks, Bump-outs
- Pool features: Community
- Fencing: Back Yard
- Has view: Yes
- View description: Water
- Has water view: Yes
- Water view: Water
- Waterfront features: Lake
Lot
- Size: 1,742 Square Feet
Details
- Additional structures: Above Grade, Below Grade
- Parcel number: 087497289000
- Zoning: PDH4
- Special conditions: Standard
Construction
Type & style
- Home type: Townhouse
- Architectural style: Colonial
- Property subtype: Townhouse
Materials
- Aluminum Siding
- Foundation: Slab
Condition
- New construction: No
- Year built: 1994
Details
- Builder model: OXFORD-EXTD
- Builder name: ROBERT B. JORDAN
Utilities & green energy
- Sewer: Public Sewer
- Water: Public
- Utilities for property: Cable Available
Community & HOA
Community
- Subdivision: Ashburn Village
HOA
- Has HOA: Yes
- Amenities included: Baseball Field, Basketball Court, Bike Trail, Clubhouse, Common Grounds, Fitness Center, Jogging Path, Lake, Non-Lake Recreational Area, Picnic Area, Pool, Pier/Dock, Indoor Pool, Racquetball, Recreation Facilities, Shuffleboard Court, Soccer Field, Tennis Court(s), Tot Lots/Playground, Volleyball Courts, Water/Lake Privileges
- Services included: Common Area Maintenance, Management, Insurance, Pool(s), Recreation Facility, Snow Removal, Trash
- HOA fee: $148 monthly
- HOA name: ASHBURN VILLAGE
Location
- Region: Ashburn
Financial & listing details
- Price per square foot: $281/sqft
- Tax assessed value: $655,850
- Annual tax amount: $5,279
- Date on market: 9/12/2025
- Listing agreement: Exclusive Right To Sell
- Ownership: Fee Simple
Price history
| Date | Event | Price |
|---|---|---|
| 10/7/2025 | Sold | $680,000+0.7%$281/sqft |
Source:  Bright MLS #VALO2105266 Report a problem Bright MLS #VALO2105266 Report a problem | ||
| 9/17/2025 | Pending sale | $675,000$279/sqft |
Source: Bright MLS #VALO2105266 Report a problem | ||
| 9/12/2025 | Listed for sale | $675,000+43.2%$279/sqft |
Source: Bright MLS #VALO2105266 Report a problem | ||
| 6/23/2005 | Sold | $471,500+152.1%$195/sqft |
Source: Public Record Report a problem | ||
| 7/30/1999 | Sold | $187,000+1.8%$77/sqft |
Source: Public Record Report a problem | ||
| 7/31/1995 | Sold | $183,646$76/sqft |
Source: Public Record Report a problem | ||
Public tax history
| Year | Property taxes | Tax assessment |
|---|---|---|
| 2026 | $5,278 0% | $655,650 0% |
| 2025 | $5,280 0% | $655,850 +7.5% |
| 2024 | $5,280 +7.4% | $610,370 +8.7% |
| 2023 | $4,915 -4.2% | $561,710 -2.5% |
| 2022 | $5,128 +3.2% | $576,160 +13.7% |
| 2021 | $4,968 +6.1% | $506,920 +12% |
| 2020 | $4,684 +0% | $452,540 +3.7% |
| 2019 | $4,684 +4.3% | $436,290 +5.4% |
| 2018 | $4,490 -1.4% | $413,830 +2.2% |
| 2017 | $4,556 -2.6% | $404,970 +0.4% |
| 2016 | $4,676 | $403,300 +45.6% |
| 2015 | $4,676 +2.4% | $276,990 +6.5% |
| 2014 | $4,564 +2.6% | $260,190 +11.1% |
| 2013 | $4,450 | $234,270 |
| 2012 | -- | -- |
| 2011 | -- | -- |
| 2010 | -- | -- |
| 2009 | -- | $269,400 -28% |
| 2008 | -- | $374,300 -16% |
| 2007 | -- | $445,400 -6.3% |
| 2006 | -- | $475,100 +35% |
| 2005 | -- | $351,800 |
| 2004 | -- | $351,800 +18.5% |
| 2003 | -- | $297,000 +26.5% |
| 2002 | -- | $234,700 +7.6% |
| 2001 | -- | $218,100 |
Find assessor info on the county website
Neighborhood: 20147
Nearby homes
- $669,0003 bd3 ba2.1k sqft44097 Rising Sun Ter, Ashburn, VA 20147Off Market
- $652,4003 bd3 ba2.1k sqft44093 Rising Sun Ter, Ashburn, VA 20147Off Market
- $712,2004 bd4 ba2.3k sqft44099 Rising Sun Ter, Ashburn, VA 20147Off Market
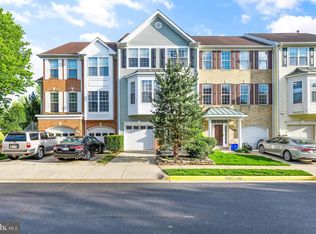
- $778,6003 bd3 ba2.5k sqft44091 Rising Sun Ter, Ashburn, VA 20147Off Market

- $758,2003 bd2 ba2.6k sqft44101 Rising Sun Ter, Ashburn, VA 20147Off Market
- $747,3004 bd3 ba2.3k sqft44087 Rising Sun Ter, Ashburn, VA 20147Off Market
- $686,3003 bd3 ba2.4k sqft44085 Rising Sun Ter, Ashburn, VA 20147Off Market
- $764,7003 bd3 ba2.6k sqft44094 Rising Sun Ter, Ashburn, VA 20147Off Market
Nearby schools
GreatSchools rating
- 5/10Dominion Trail Elementary SchoolGrades: PK-5Distance: 0.5 mi
- 8/10Farmwell Station Middle SchoolGrades: 6-8Distance: 0.5 mi
- 8/10Broad Run High SchoolGrades: 9-12Distance: 1 mi
Schools provided by the listing agent
- Elementary: Dominion Trail
- Middle: Farmwell Station
- High: Broad Run
- District: Loudoun County Public Schools
Source: Bright MLS. This data may not be complete. We recommend contacting the local school district to confirm school assignments for this home.
Get a cash offer in 3 minutes
Find out how much your home could sell for in as little as 3 minutes with a no-obligation cash offer.
Estimated market value
$688,500
Get a cash offer in 3 minutes
Find out how much your home could sell for in as little as 3 minutes with a no-obligation cash offer.
Estimated market value
$688,500
- Virginia
- Loudoun County
- Ashburn
- 20147
- 44095 Rising Sun Ter
